3D House Design with AI in Homestyler — Step-by-Step Guide

Hey There! Some links on InexDecor.com are affiliate links. If you make a purchase through them, we may earn a small commission at no extra cost to you. We only recommend trusted products to support our content. Thank you for your support!
Some links on InexDecor.com are affiliate links. If you make a purchase through them, we may earn a small commission at no extra cost to you.
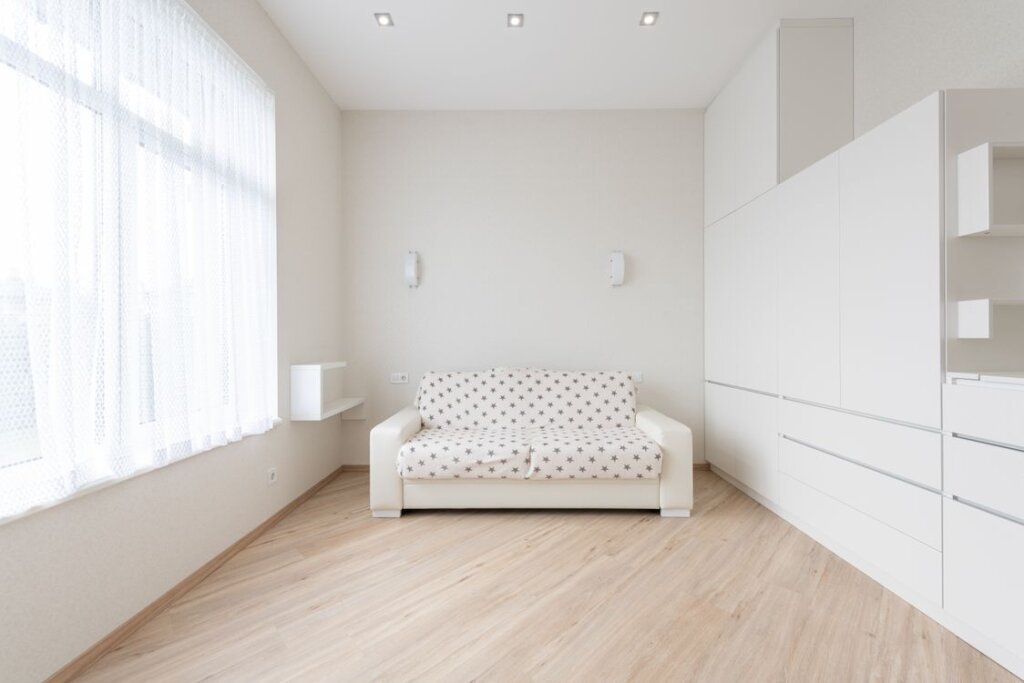
Photo by Max Vakhtbovych on Pexels
Introduction
3d house design with AI in Homestyler turns a flat floor plan into a house you can walk through before a single wall is built or a single sofa is bought. Most people start with a photo or a rough sketch and a head full of ideas, but they cannot see how the rooms will actually feel — whether the living room gets enough light, whether the kitchen island blocks the path, whether the bedroom feels calm at night. A 3D design removes that guesswork. You describe the house you want, the AI builds it in three dimensions, and you walk through every room, move the furniture, change the colours and test the light at dusk, all free.
This guide covers the whole workflow: measure and photograph your rooms, generate your first 3D design, rebuild it to real measurements, test palettes and lighting, and turn renders into a shopping list.
Key Takeaways
- A 3D house design shows you the finished home before you build or buy anything — fit, light and colour included.
- Homestyler builds a 3D house from a photo or a text prompt, free, in minutes.
- Measure first: a 3D design built on guessed measurements is a beautiful lie.
- Test every room in daylight and at dusk, because light changes everything.
- One palette across the whole house makes every room feel connected.
- Start free, design one room properly in 3D, and upgrade only if you need more renders.
Table of Contents
Introduction | Key Takeaways | What Is 3D House Design with AI in Homestyler? | How to Create a 3D House Design in Homestyler — Step by Step | 6 3D House Design Ideas to Try First | Colour and Lighting That Work in 3D | Layouts for Small and Large Houses | Common Mistakes to Avoid | Budget Tiers | Homestyler vs Planner 5D vs Coohom | Frequently Asked Questions | Conclusion
What Is 3D House Design with AI in Homestyler?
A 3D house design is a three-dimensional model of your home that you can walk through on screen, room by room, from any angle. Unlike a flat floor plan, it shows height, depth and light: the ceiling, the windows, the way evening sun falls across the floor. AI does the creative part — you describe the house in plain words or upload a photo of a room, and the AI generates a complete design in minutes, with furniture, colours and lighting already in place.
Homestyler combines three tools in one free plan: an AI restyle tool for photos, an AI generator for text, and a 3D planner that rebuilds the best version with your real measurements.
The workflow suits a whole house or a single room: start with the room that bothers you most, generate a few 3D versions, rebuild the winner to real measurements, and repeat for the next room with the same palette.
How to Create a 3D House Design in Homestyler — Step by Step
Create a 3D house design in one evening, in seven steps: the photo or prompt decides the direction, the measurements decide the plan, and the 3D render decides the furniture and the budget.
Step 1 — Measure every room and photograph it
Measure the length, width and ceiling height of every room, plus every window, door and radiator, and note which way the sun travels. Then photograph each room from the doorway, at eye level, curtains open and surfaces tidy. The AI reads the light and fixed features from the photo, and the 3D planner needs the measurements to place furniture at true size.
Step 2 — Upload a photo or type a text prompt
Open Homestyler and choose your starting point. For a room that already exists, upload its photo, pick a style — modern, Scandinavian, coastal, minimalist or farmhouse — and describe the look in plain words, such as “Bright modern living room, white walls, light oak floor, low sofa, blue cushions, warm light, plants.” For a new house, type a text prompt instead: “Modern two-bedroom house, open-plan living room and kitchen, white walls, light oak floor, large wooden dining table, warm evening light.”
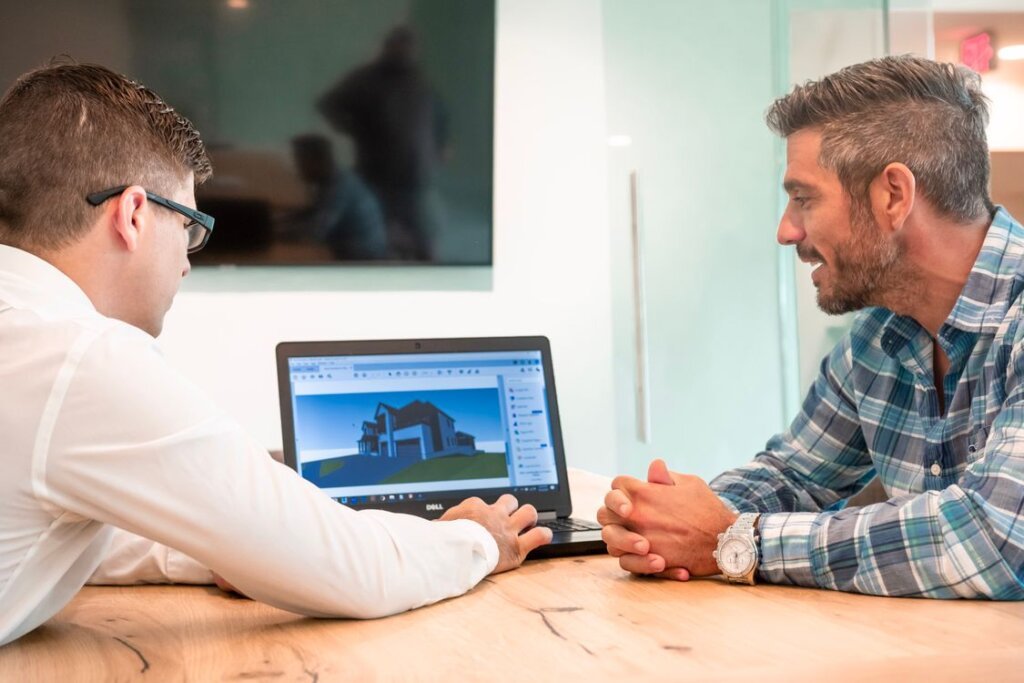
Photo by Grove Brands on Pexels
Step 3 — Draw the house in 3D with real measurements
Rebuild the winning design in the 3D planner to your real measurements, room by room. Draw the walls, add windows and doors, then place the big furniture first — bed, sofa, dining table — and check the walkways: 75 cm between sofa and table, 60 cm beside the bed, 90 cm on the kitchen path.
Step 4 — Place furniture at true size
Place every piece of furniture at its real size and check it in the 3D view. Put the sofa against the longest wall, facing the window or the television wall. In a bedroom, the bed goes first, centred on the longest wall, with a lamp on each side. In the kitchen, keep the work triangle — cooker, sink, fridge — clear and short.
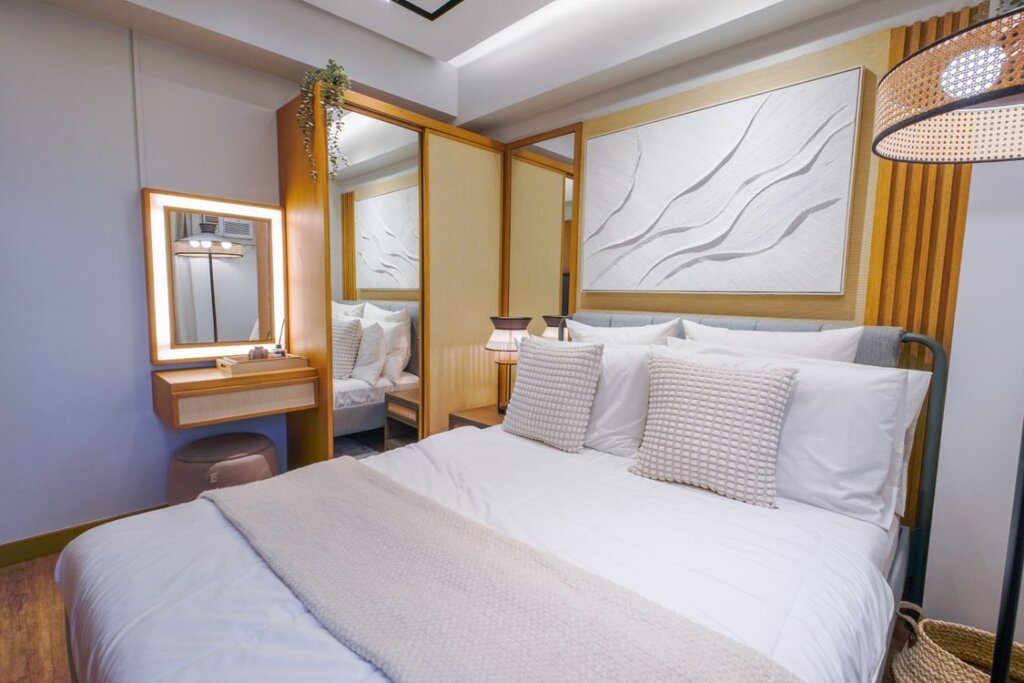
Photo by Lyndon Opalla1 on Pexels
Step 5 — Apply one palette across the whole house
Choose one palette for the entire house: white or warm white walls, one light wood tone, and one accent colour, repeated everywhere — on living-room cushions, bedroom bedding, a hallway vase. Test it in 3D in daylight and at dusk, because a colour that looks fresh at noon can look cold at night.
Step 6 — Layer the lighting in every room
Every room needs three layers of light. Daylight first: clear windows, sheer curtains, a mirror opposite the window. General light is one warm ceiling light or pendant per room. Task light is warm and focused: a floor lamp by the sofa, a desk lamp at the table, a reading light by the bed.
Step 7 — Render, walk through, and make your shopping list
Render each room from the doorway and from the seat you will actually sit in, then walk through the 3D house and check four things: a clear walkway, a calm palette, warm light at dusk, and nothing crowded. Save the renders as your shopping list — every piece has a size, a colour and a place.
Try Homestyler free and build your first 3D house design tonight, free.
6 3D House Design Ideas to Try First
Start with one of these six ideas — cheap, fast, and visible in 3D the same day.
1. Open the living room to the kitchen
Knock down the wall between living room and kitchen in the 3D plan and see whether the house feels bigger or just noisier. An open plan works when the dining table sits between the two zones as a divider, with one rug under the sofa. Test it in 3D before you touch a real wall.
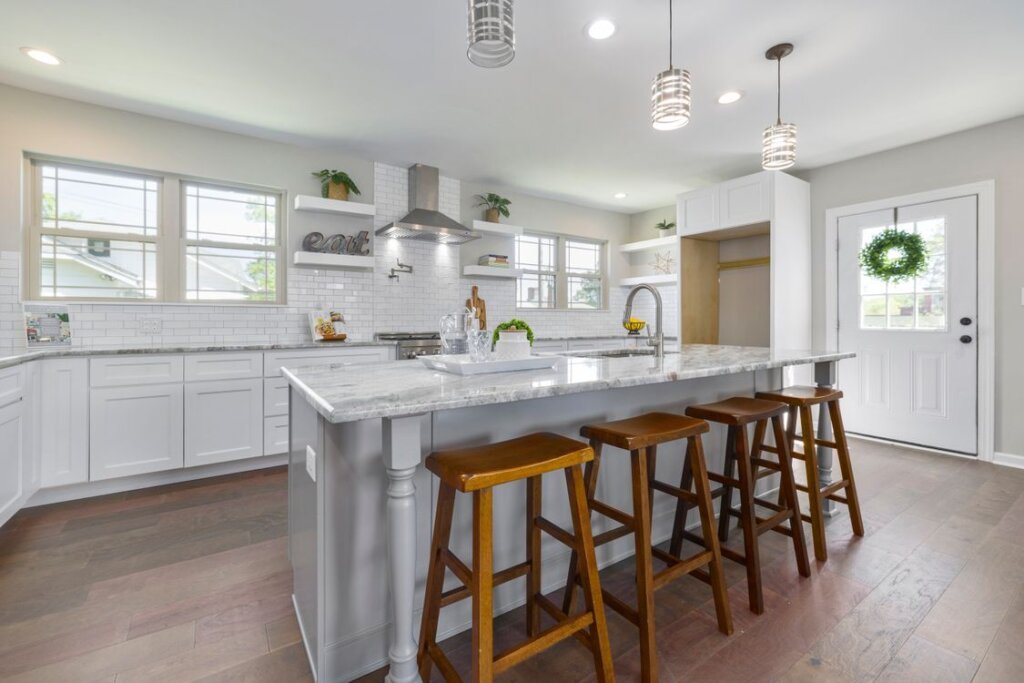
Photo by Curtis Adams on Pexels
2. Build a reading corner by the window
Place a low armchair, a floor lamp and a small side table by the brightest window, and render it at dusk. One warm corner makes a whole room feel finished, and it costs less than a new sofa. For the whole-home version of the same thinking, see our home design with AI in Homestyler guide.
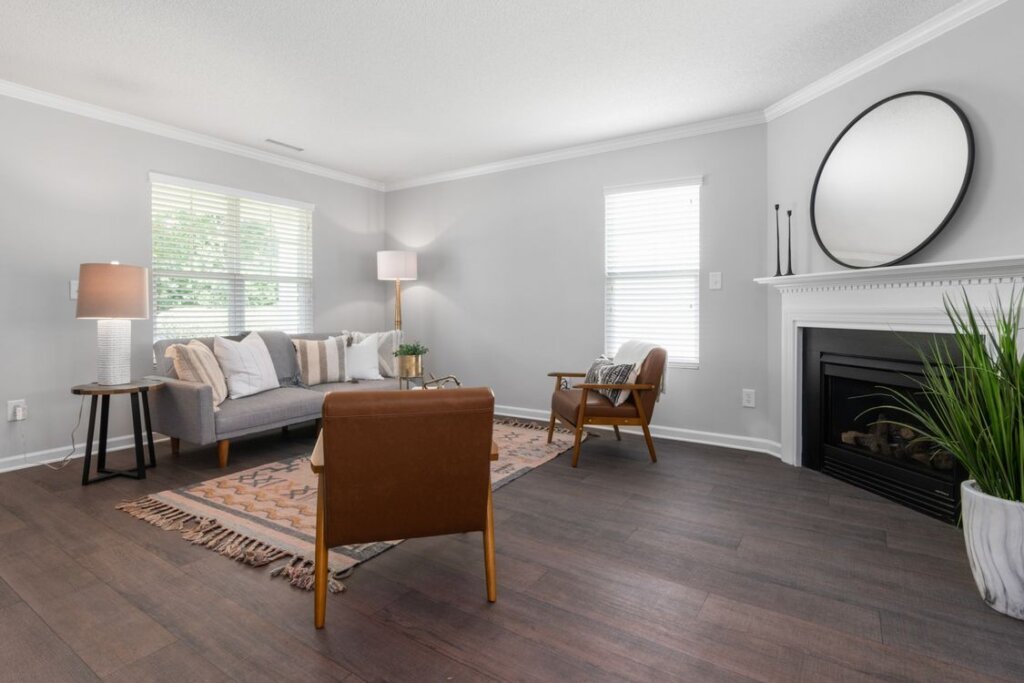
Photo by Curtis Adams on Pexels
3. Try a dark accent wall in 3D first
A deep blue or sage green accent wall is a gamble in real life and a free experiment in 3D. Render the same room twice — once all white, once with the accent wall behind the sofa or the bed — and compare them at dusk.
4. Test a bigger rug before you buy it
Most rugs are too small. In the 3D planner, place a rug that sits under the front legs of the sofa and coffee table, with at least 20 cm visible on each side, and compare it with the size you own now. A larger flat-weave rug makes a room read as one space.
5. Add a mirror opposite the window
A large mirror opposite a window doubles the light in a dark room. Place it in the 3D design at eye level, centred on the wall, and render the room at midday. If the room looks twice as bright, the mirror stays.
6. Repeat one accent colour in three places
Pick one accent — sea blue, dusty pink, sage green — and use it in exactly three places per room: a cushion, a throw, a vase. Three repetitions feel deliberate; one feels accidental. For the photo-first version of this workflow, see our free house design with AI in Homestyler guide.
Colour and Lighting That Work in 3D
Colour and lighting decide whether a 3D house feels like a home or a showroom. Get them right once, and every room benefits.
Choosing a palette for the whole house
Start with the light. A north-facing house needs warm whites and warm wood; a south-facing house can handle cooler whites and a stronger accent. Pick three colours only: a wall colour, a wood tone, one accent. White walls with light oak and sea blue suit almost every house.
Lighting every room at dusk
Render every room at dusk, not just at midday. A room that looks bright at noon can look grey and cold in the evening if the lighting is wrong. One warm pendant, one floor lamp and one small table light give every room a glow a single ceiling bulb never achieves.
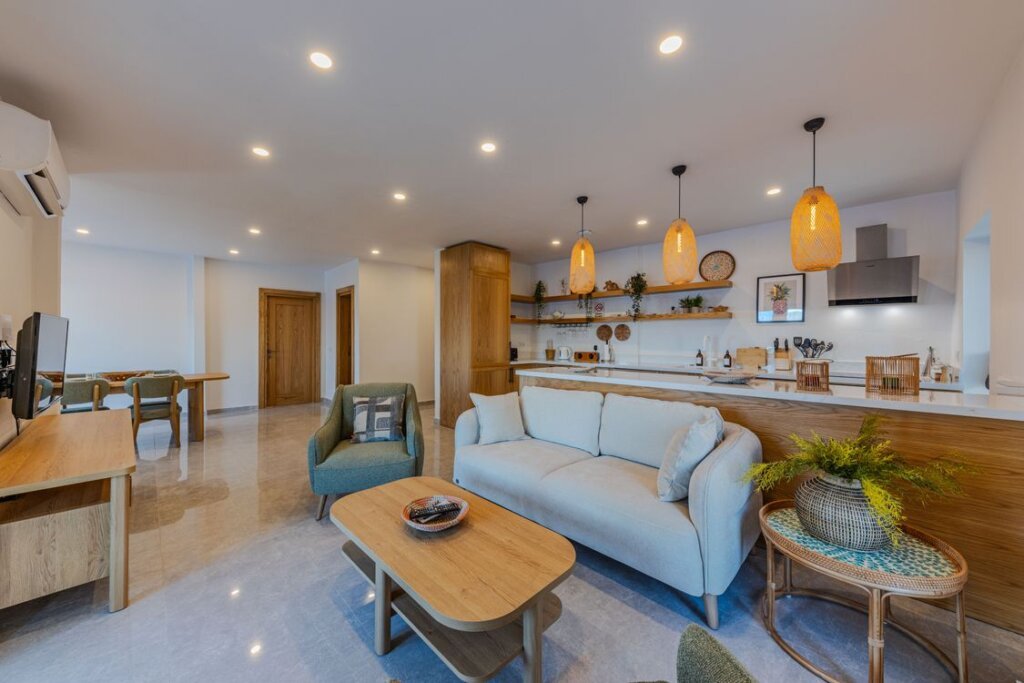
Photo by Ahmet ÇÖTÜR on Pexels
Layouts for Small and Large Houses
The right layout depends on the house you have. Measure first, then choose the layout that fits — and prove it in 3D before you commit.
Small houses and flats
In a small house, every piece of furniture must do two jobs: a dining table doubles as a desk, a storage bench holds shoes and gives you a seat, a low shelf divides living from sleeping without blocking light. Keep furniture low, floors mostly empty, one rug per zone, and the palette pale. For the text-prompt version of the same workflow, see our free house design generator with AI in Homestyler guide.
Large houses
A large house has the opposite problem: rooms that feel empty and disconnected. Give each room one clear job. Anchor each seating group with a large rug, put a tall plant in each empty corner, and keep the same palette everywhere.
Common Mistakes to Avoid
The most common mistake is designing in 2D and buying in 3D. A sofa that looked right on a flat plan blocks the walkway in the 3D view, and a wardrobe that is too deep eats a square metre of floor. Draw in 3D first, buy second, every time.
Other traps: judging a palette only in daylight — always render at dusk; too much furniture — a crowded 3D view means a crowded room; cool white light — use warm 2700K throughout; a different colour in every room; and skipping the walk-through from the front door to the back bedroom before you buy anything.
Budget Tiers
Budget (under about $150 per room): A flat-weave rug, warm bulbs, a sheer curtain and one plant. This tier changes the feeling of a room without touching the furniture, and a 3D render proves it in minutes.
Mid-range (about $150–$600 per room): Add a floor lamp, a mirror, a low bench or console, and paint in warm white or your accent colour. This is the sweet spot: real furniture and a finished palette, tested in 3D before you spend.
Full change ($600–$1,500+ per room): A low sofa or bed frame in the right wood tone, a large rug, a flat-front wardrobe, and matching textiles. Test the design in Homestyler first. For the photorealistic-render version of the same comparison, see our home design tool with realistic 3D visualization and AI in Coohom guide.
Homestyler vs Planner 5D vs Coohom for 3D House Design
| Feature | Homestyler | Planner 5D | Coohom |
|---|---|---|---|
| Best for 3D house design | Fast photo and text to 3D | Accurate floor plans | Photorealistic renders |
| Starting point | Upload a photo or type a prompt | Draw the plan to scale | Draw a plan or import one |
| AI tools | AI Styler, Spark, AI Planner | AI Studio, Smart Wizard | AI design and rendering tools |
| Rendering | Good, fast renders | Good, 4K on paid plans | Very photorealistic |
| Ease of use | Very easy to start | Easy once drawn | Easy, with more pro options |
| Free plan | AI restyles and 3D design | Core design tools | Core tools |
| Try it | Homestyler | Planner 5D | Coohom |
Homestyler wins when you want a 3D house fast: upload a photo or type a prompt and see a finished design in minutes. Planner 5D suits houses where every centimetre matters — draw the floor plan first, then style each room. Coohom suits photorealistic renders for a contractor or client.
Frequently Asked Questions
Can I create a 3D house design for free?
Yes, Homestyler has a free plan that covers AI restyles, text-to-design generation, 3D design and standard renders. You can upload photos of every room, type prompts, rebuild the best design in 3D with your real measurements, test palettes and lighting, and share the results without paying. Paid plans add more renders and premium furniture. Start free, design one room properly, and upgrade only if you need more renders.
How long does it take to create a 3D house design with AI?
One room takes about an hour from photo to finished render: ten minutes to photograph and measure, ten minutes for the AI design, twenty minutes to rebuild it in 3D, and twenty minutes to test the palette and lighting. A whole house takes a few evenings, one room at a time. The slow part is deciding what you like, and the AI versions make that decision fast.
Do I need measurements to use 3D house design with AI?
You need measurements for the 3D plan, but not for the first AI design. A photo or a text prompt alone is enough to see a finished 3D look. Measurements matter when you place furniture at true size, because a bed ten centimetres too long blocks a walkway and a table too wide leaves no room to pull the chairs out. Measure each room once.
What is the difference between a 3D design and a floor plan?
A floor plan is a flat, top-down drawing that shows the size and position of rooms. A 3D design adds height, depth and light, so you can see the ceiling, the windows, the furniture and the way evening sun falls across the floor. The floor plan decides the layout; the 3D design decides whether the layout actually feels good to live in.
Can I design a whole house in 3D, or only one room?
You can design a whole house in 3D, one room at a time. Start with the room that bothers you most, finish it properly, then carry the same palette and wood tone into the next room. Designing room by room keeps the house consistent, and each finished room teaches you something for the next one. A whole house takes a few evenings.
Will a 3D design help me stay on budget?
Yes, because the expensive mistakes happen before you buy anything. A 3D render shows you whether the sofa fits, whether the palette works at dusk, and whether the room feels crowded — all before you spend money. Build your shopping list from the render, buy the big pieces first, and leave the decor until last. Most people save the cost of a paid plan by avoiding one wrong purchase.
Conclusion
3D house design with AI in Homestyler turns the hardest part of designing a home — picturing it — into the easiest part: upload a photo or type a prompt, see the house in three dimensions, rebuild the best version with real measurements, and test the light at dusk before you spend anything. Keep one palette across the house, the lighting warm, the furniture low and the walkways clear.
Start with one room tonight. Generate a 3D version from your own photo, save the one that feels like home, and let the render decide. Your house does not need to be bigger — it needs a plan, a palette and one good light, proven in 3D first. Try Homestyler free and build your 3D house design in minutes.

My name is Mahi Uddin, and I’m a blog writer with over two years of experience specializing in creating engaging, informative content using AI tools. I contribute to InExDecor.com, where I share creative ideas and practical tips for transforming interior and exterior spaces into beautiful, functional environments. With a passion for storytelling and a knack for blending creativity with technology, I strive to craft blogs that not only inform but also inspire readers. When I’m not writing, you can find me exploring design trends or enjoying a good book with a cup of coffee.