Small House Design with AI in Planner 5D — Step-by-Step Guide

Hey There! Some links on InexDecor.com are affiliate links. If you make a purchase through them, we may earn a small commission at no extra cost to you. We only recommend trusted products to support our content. Thank you for your support!
Some links on InexDecor.com are affiliate links. If you make a purchase through them, we may earn a small commission at no extra cost to you.

Photo by Max Vakhtbovych on Pexels
Introduction
small house design with AI in Planner 5D is the smartest way to plan a home where every square metre has to earn its place. A small house is not a failed big house — it is a different kind of home, and it needs a different kind of plan. The sofa must fit without blocking the door, the bed must leave room to walk, and the kitchen must hold everything without feeling crowded. A small house rewards planning and punishes guessing.
Planner 5D removes the guessing. You draw the house to its real measurements, place every piece of furniture at true size, and walk through the result in 3D before you build, buy or move anything. This guide shows you the whole workflow: measuring, drawing the plan, choosing a layout, testing colours and light, adding storage, and rendering the finished home — plus mistakes and budget tiers.
Key Takeaways
- In a small house, the plan decides everything: measure first.
- One palette, one wood tone and warm light make a small house feel calm, not crowded.
- Every piece should do two jobs — a bed with storage, a dining table, a bench that hides shoes.
- Keep walkways clear: 90 cm on the main path, 60 cm beside the bed.
- Refresh for under $150, or redo fully for $600–$1,500.
Table of Contents
Introduction | Key Takeaways | What Is Small House Design with AI in Planner 5D? | Step-by-Step Tutorial in Planner 5D | 5 Design Principles for Small Houses | Layouts for Small Houses | Storage Ideas That Make a Small House Feel Bigger | Common Mistakes to Avoid | Budget Tiers | Planner 5D vs Homestyler vs Coohom | Frequently Asked Questions | Conclusion
What Is Small House Design with AI in Planner 5D?
A small house is usually under 60 square metres — a one-bedroom cottage, a two-bedroom starter home or a narrow city house. The challenge is not the size itself but the way size punishes bad decisions. In a big house, a sofa 10 cm too long is invisible. In a small house, it blocks the door. A dark wall swallows the light in a small room.
AI design lets you test the whole house before you commit. Describe the home you want — “small two-bedroom house, white walls, light oak floor, open kitchen and living room, warm light” — and the AI shows you a finished version in minutes. Then rebuild the best version in 3D, and check every decision: does it fit?
Planner 5D suits small houses because it is built on measurements: AI Studio generates layouts from a prompt, Smart Wizard places furniture, and the 3D planner draws walls to exact measurements. If you are designing a whole home from scratch, start with our interior design with AI in Planner 5D guide.
Step-by-Step Tutorial in Planner 5D
Follow these seven steps in order. Skipping the measuring step is how most small-house designs go wrong.
Step 1 — Measure the real house
Measure every room — length, width, ceiling height — plus every window, door and radiator. Then measure the walkways: 90 cm on the main path, 75 cm between sofa and coffee table, 60 cm beside the bed, 90 cm in front of the wardrobe. The numbers are the design.
Step 2 — Draw the floor plan in Planner 5D
Open Planner 5D and draw the walls to the exact measurements from Step 1, adding windows, doors and swings. Then draw the zones — sleeping, cooking, eating, living — before placing any furniture. In a small house, zones matter more than rooms.
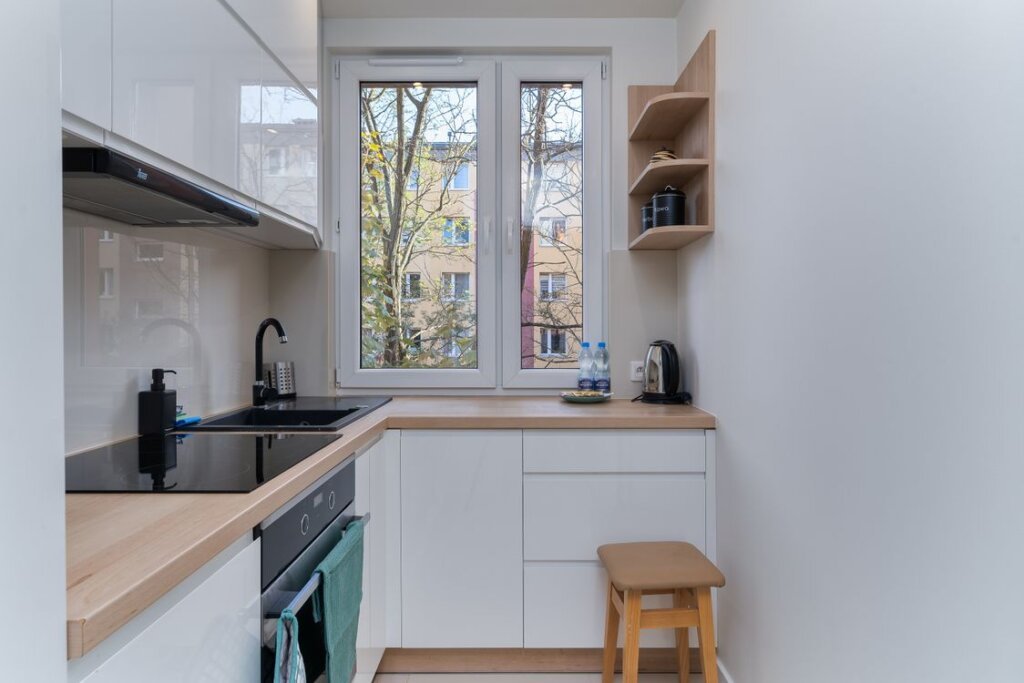
Photo by Mateusz Pielech on Pexels
Step 3 — Run your first AI layout
Open AI Studio and describe the house in one sentence: size, bedrooms, style, colours, biggest furniture, mood. For example: “Small two-bedroom house, 55 square metres, open living room and kitchen, white walls, light oak floor, low sofa, warm evening light.” Generate two or three versions and compare the walkways.
Step 4 — Place the big furniture first
Place the biggest piece in each zone first — the bed, the sofa, the dining table — then the smaller pieces. Leave the walkways from Step 1 clear, and check every piece at real size in 3D. Place furniture against walls: a sofa in the middle of a small room eats floor the house cannot spare.
Photo by Francesco Ungaro on Pexels
Step 5 — Test the colour palette in 3D
Before you buy paint, bedding or cushions, test the palette in Planner 5D: white walls, a light wood floor, then one accent at a time — sage cushions, a beige throw, a grey rug. Render each version in daylight and at dusk. The palette that still feels calm and bright in both lights is the right one.
Step 6 — Add storage that hides
Storage is where small houses are won or lost. Add closed storage first — wardrobes, cabinets, benches with lids, beds with drawers — and keep one open shelf per room. Test it in 3D: open the wardrobe doors and check they do not hit the bed. If a storage idea blocks a path, it is not storage.
Step 7 — Layer the lighting, stage the details, and render
A small house needs three layers of light. Daylight first: keep windows clear, use sheer curtains, and place a mirror opposite the window. General light is one warm ceiling light or pendant per zone. Task light is warm and focused: a floor lamp by the sofa, a reading light by the bed. Use warm 2700K bulbs, then render from the front door.
Try Planner 5D free and draw your small house to real measurements today.
5 Design Principles for Small Houses
These five principles keep a small house calm instead of crowded.
1. Light first, colour second
Design starts with light, not colour. White walls, pale floors and sheer curtains let daylight do the decorating. If a room feels dark, add a mirror before a coloured cushion. A mirror opposite a window doubles the light and the sense of space.
2. One palette for the whole house
Pick one wall colour, one wood tone and one accent colour, and repeat them in every room. White walls with light oak and sea blue suit almost every small house. A different colour in every room makes a small house feel like five flats; one palette makes it feel like one home.
3. Low furniture makes ceilings feel higher
Low sofas, low beds and low shelves make a room feel taller, because your eye travels across it instead of stopping at tall furniture. Keep the biggest pieces below eye level. A low bed makes a small bedroom feel twice its size.
4. Every piece must do two jobs
In a small house, furniture that does one job is a luxury you cannot afford. Choose a sofa that is also a bed, a table that doubles as a desk, a bench that hides shoes, a bed with drawers underneath. When you test a piece in Planner 5D, ask what its second job is.
5. Empty space is a design choice
Leave a third of every shelf empty and a clear stretch of floor in the middle of each room. Empty space makes a small house feel bigger and lets the pieces you own stand out. A crowded floor makes the house feel like a corridor.
Layouts for Small Houses
The right layout depends on the house you have. Measure first, then test your layout in 3D before you buy anything.

Photo by Lisa Anna on Pexels
One-bedroom house layout
Put the bedroom at the quiet end of the house, away from the front door, with the bed against the longest wall and 60 cm of walkway on each side. Keep the living area open: sofa against the longest wall, facing the window, with a rug under it at least 60 cm wider than the sofa. One rug marks the living zone, one pendant light the eating zone. For the bedroom, see our bedroom design with AI in Coohom guide.
Two-bedroom house layout
Give the larger bedroom to whoever sleeps in it most, and keep the second bedroom flexible — guest room, office or child’s room. Place the dining table between the kitchen and the living area so it serves both zones. Keep the front-to-back path clear at 90 cm. If one bedroom is very small, use a low bed and a tall wardrobe.
Narrow house layout
A narrow house lives or dies by its long wall. Place the big furniture along one long wall — kitchen counter, sofa, bed — and keep the other side clear for walking. Use the short ends for zones: the dining table at one end, a reading chair at the other. A long runner rug pulls the eye along the house. For the living area, see our modern living room design with AI in Planner 5D guide.
Open-plan living and kitchen layout
Open plan works in a small house if the zones are clear. Mark the kitchen with the worktop and a pendant light, the dining zone with a table and a rug, and the living zone with a sofa and a floor lamp. Keep one palette across all three zones so the space reads as one room. The island should be narrow — 60 cm deep. For the kitchen zone, see our modern kitchen design with AI in Homestyler guide.
Storage Ideas That Make a Small House Feel Bigger
Storage is the difference between a small house that feels calm and one that feels crowded.

Photo by Josh (PleaseLinkToOurWebsite) on Pexels
1. Beds with drawers underneath
A bed with drawers underneath holds a whole season of bedding and costs no floor space. In a small bedroom, this one choice can replace a whole chest of drawers.
2. Benches with lids by the door
A bench with a lid by the front door holds shoes, bags and coats, and gives you a seat. Keep the top clear — one plant, nothing else. For a small apartment version, see our coastal small apartment design with AI in Coohom guide.
3. Tall wardrobes with sliding doors
A tall wardrobe with sliding doors stores more than a wide one and needs no swing space. Sliding doors save the 75 cm a hinged door needs — space that belongs to the walkway. Go to the ceiling.
4. Kitchen storage up to the ceiling
Kitchen cabinets should reach the ceiling. The top shelf holds the things you use rarely, and the daily things stay at eye level. Add a rail with hooks for mugs, so the worktop stays clear.
5. One open shelf per room, no more
Open shelves are beautiful, but in a small house they are dust traps. Keep one open shelf per room for bowls, books and a plant, and keep the rest behind doors. Leave a third of each shelf empty.
Common Mistakes to Avoid
The most common mistake is buying furniture before drawing the plan. A sofa that looked right in the shop blocks the walkway, and a wardrobe too deep eats a square metre. Draw first, buy second. The second mistake is a different colour in every room. The third is dark furniture: keep the large pieces pale. The fourth is cool white light — use warm 2700K throughout. The fifth is too much decor: one lamp, one book and one plant per surface.
Budget Tiers
Budget (under about $150): A flat-weave rug, warm 2700K bulbs, two cushion covers, sheer curtains and one plant per room. This tier changes the feeling of the house without touching the furniture, and fixes the cheapest mistakes — cold light and bare walls.
Mid-range (about $150–$600): Add a side table, a floor lamp, a storage bench, a large rug and a mirror opposite the biggest window. This is the sweet spot: real furniture, warm light, and somewhere to hide the clutter. For the work-from-home corner, see our modern home office design with AI in Coohom guide.
Full change ($600–$1,500+): A low sofa in natural linen, a bed with drawers underneath, a tall wardrobe with sliding doors, a flat-front kitchen storage wall and a full repaint in warm white. Stage the design in Planner 5D first, because a wrong sofa in a small house has nowhere to hide.
Planner 5D vs Homestyler vs Coohom for Small Houses
| Feature | Planner 5D | Homestyler | Coohom |
|---|---|---|---|
| Best for | Accurate floor plans | Fast photo restyles | Photorealistic renders |
| Starting point | Draw the plan | Upload a photo | Draw a plan |
| AI tools | AI Studio | AI Styler, Spark | AI design tools |
| Rendering | Good, 4K on paid | Good, fast | Very photorealistic |
| Ease of use | Easy once drawn | Very easy | More pro options |
| Free plan | Core design tools | AI restyles | Core tools |
| Try it | Planner 5D | Homestyler | Coohom |
Planner 5D wins for a small house because measurements decide everything: room fit, walkways, storage and zones. Homestyler is faster for testing a colour on a photo. Coohom suits photorealistic renders for a client.
Frequently Asked Questions
What is the best AI tool for designing a small house?
Planner 5D is the best starting point for small houses, because it combines AI layout suggestions with a floor plan drawn to your measurements. You describe the house, the AI suggests a layout and a palette, and you test every piece at true size in 3D. Homestyler is faster for restyling a photo, and Coohom gives the most photorealistic renders, but only Planner 5D catches sizing mistakes before you buy.
Can I design a small house with AI for free?
Yes, Planner 5D has a free plan that covers floor plans, basic 3D design and standard renders. You can draw a real house, place furniture to scale, test palettes and layouts, and create 3D views without paying. Paid plans add 4K renders and premium furniture. Start free, design one house properly, and upgrade only if you need 4K renders or premium content.
How do I make a small house feel bigger with AI design?
Keep the palette pale, the furniture low and the floor mostly empty. One rug per zone, one mirror opposite the window, and clear walkways do the work. In Planner 5D, test the same house with two layouts — crowded and edited — and render both from the front door. The edited version looks twice as large, because empty floor reads as space.
How much storage does a small house need?
A small house needs more storage than a big one — there is nowhere for clutter to hide. Plan one tall wardrobe per bedroom, kitchen cabinets up to the ceiling, a bed with drawers underneath, and a bench with a lid by the front door. Test every storage idea in 3D and check the walkways stay clear. Storage that blocks a path is not storage.
What colours work best in a small house?
White, warm white and pale sand make the best base, because they reflect the most light in a small space. Light wood adds warmth, and one accent colour — sea blue, sage green or soft terracotta — gives the house character. Use the accent in two or three places per room, such as cushions and a throw. Keep dark colours off the large pieces.
Do I need design experience to plan a small house in Planner 5D?
No, Planner 5D is built for beginners. You draw walls by dragging, add furniture by dropping it in, and the AI suggests layouts from a short written prompt. The learning curve is one evening: measure one house, draw it, run one AI layout, and render it. After that, every room is faster, because you know the workflow and your own measurements.

Photo by Rachel Claire on Pexels
Conclusion
small house design with AI in Planner 5D turns the hardest part of a small home into a plan you can trust: measure the house, draw it to real size, test the layout in 3D, and buy only what the render proves will fit. Keep the palette pale, the wood light, the furniture low and multi-purpose, the walkways clear and the storage hidden.
Start with one room tonight, and use the render as your shopping list. Your house does not need to be bigger — it needs a plan, a palette and one good light in every room.
Try Planner 5D free — draw your small house in 3D tonight.

My name is Mahi Uddin, and I’m a blog writer with over two years of experience specializing in creating engaging, informative content using AI tools. I contribute to InExDecor.com, where I share creative ideas and practical tips for transforming interior and exterior spaces into beautiful, functional environments. With a passion for storytelling and a knack for blending creativity with technology, I strive to craft blogs that not only inform but also inspire readers. When I’m not writing, you can find me exploring design trends or enjoying a good book with a cup of coffee.