Modern Laundry Room Design with AI in Coohom: 15 Ideas You Can Create

Hey There! Some links on InexDecor.com are affiliate links. If you make a purchase through them, we may earn a small commission at no extra cost to you. We only recommend trusted products to support our content. Thank you for your support!
Affiliate disclosure: Some links on InexDecor.com are affiliate links. If you make a purchase through them, we may earn a small commission at no extra cost to you.
Table of Contents
- Introduction
- Key Takeaways
- What Is AI Laundry Room Design?
- How to Recreate the Look in Coohom
- 15 Modern Laundry Room Ideas You Can Create
- Layouts for Small Laundry Rooms
- Storage and Drying Ideas
- Lighting and Ventilation
- Common Mistakes to Avoid
- Budget Tiers
- Coohom vs Planner 5D vs Homestyler for Laundry Rooms
- Frequently Asked Questions
- Conclusion
Introduction
modern laundry room design with AI in Coohom turns the most overlooked room in the house into one of the most satisfying to plan. Laundry rooms are usually small, awkward and purely functional: a washer, a dryer, a pile of clothes and nowhere to fold them. But with a 3D plan and a few smart ideas, the same space can hold a folding counter, drying space, storage for detergents, a sink and even a spot to iron, all without feeling cramped.
Coohom is a strong fit for this kind of room because laundry rooms are won or lost on measurements: machine depth, dryer door clearance, counter height, shelf reach. This guide gives you 15 ideas, a step-by-step workflow, small-space layouts, storage, lighting and ventilation tips, mistakes to avoid and budget tiers.
Try Coohom free: Coohom
Key Takeaways
- Measure first: machine depth, door swing and counter height decide the whole layout.
- Stack or line up: stacked machines free a wall; side-by-side machines give you a counter on top.
- Give every job a zone: wash, dry, fold, iron, store.
- Store vertically: tall cabinets, shelves and hooks hold more than floor cabinets.
- Plan drying in: a wall rack, ceiling rail or pull-out rod beats a floor airer.
- Light and air matter: bright task light and a vent or window keep the room fresh.
What Is AI Laundry Room Design?
AI laundry room design means planning the room in a 3D tool before you buy anything. Draw the walls to real measurements, place the machines and cabinets at true sizes, and see the room from every angle.
Coohom renders quickly and handles small, detailed rooms well. Test a stacked tower against a side-by-side layout, try a dark cabinet against a pale one, and check the walkway fits a basket. Generate a layout from a prompt, then adjust it to your measurements.
How to Recreate the Look in Coohom
Step 1: Measure the real room
Measure the room, ceiling height, door, window, water, drain and power. Measure the machines too, including door swing.
Step 2: Draw the floor plan
Draw the walls in Coohom, add the door and window, and mark the water and drain points. Try Coohom free: Coohom
Step 3: Place the machines first
Place the washer and dryer first. Test both layouts, side by side and stacked, leaving 60 cm clear in front.
Step 4: Add the counter, sink and storage
Add a 90 cm folding counter, a sink if plumbing allows, and cabinets and shelves above within easy reach.
Step 5: Test light, colour and drying
Choose colours, add a drying rod, and place a ceiling light plus a task light over the counter. Render in 3D and walk through it.
The same plan-first logic applies in our modern bathroom design with AI in Planner 5D guide.
15 Modern Laundry Room Ideas You Can Create
Each idea below works on its own, and most of them combine well. Every idea includes a short how-to and an AI prompt you can paste into Coohom.
1. The Stacked Tower with a Folding Counter Beside It
Stack the washer and dryer in one tower beside a folding counter, the tower needs only 60–70 cm of width.
AI prompt: “Modern laundry room with a stacked white washer and dryer tower, a light wood folding counter beside it, open shelves above, pale walls, bright and airy, 3D render.”

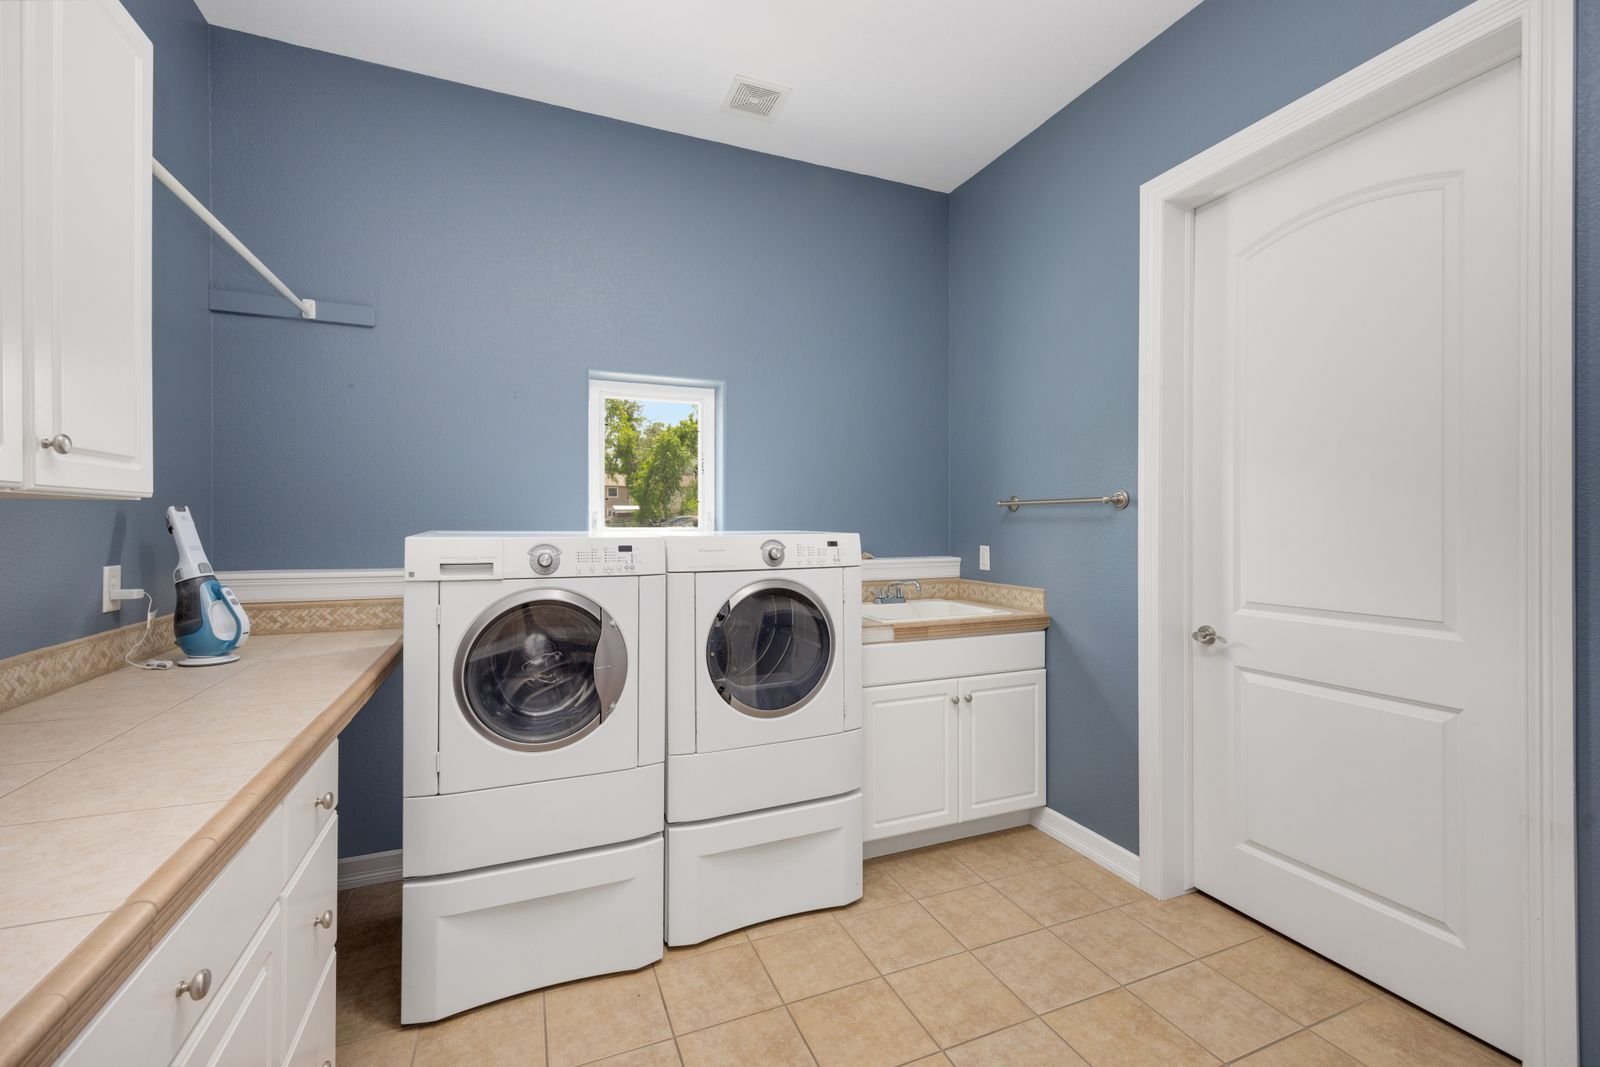
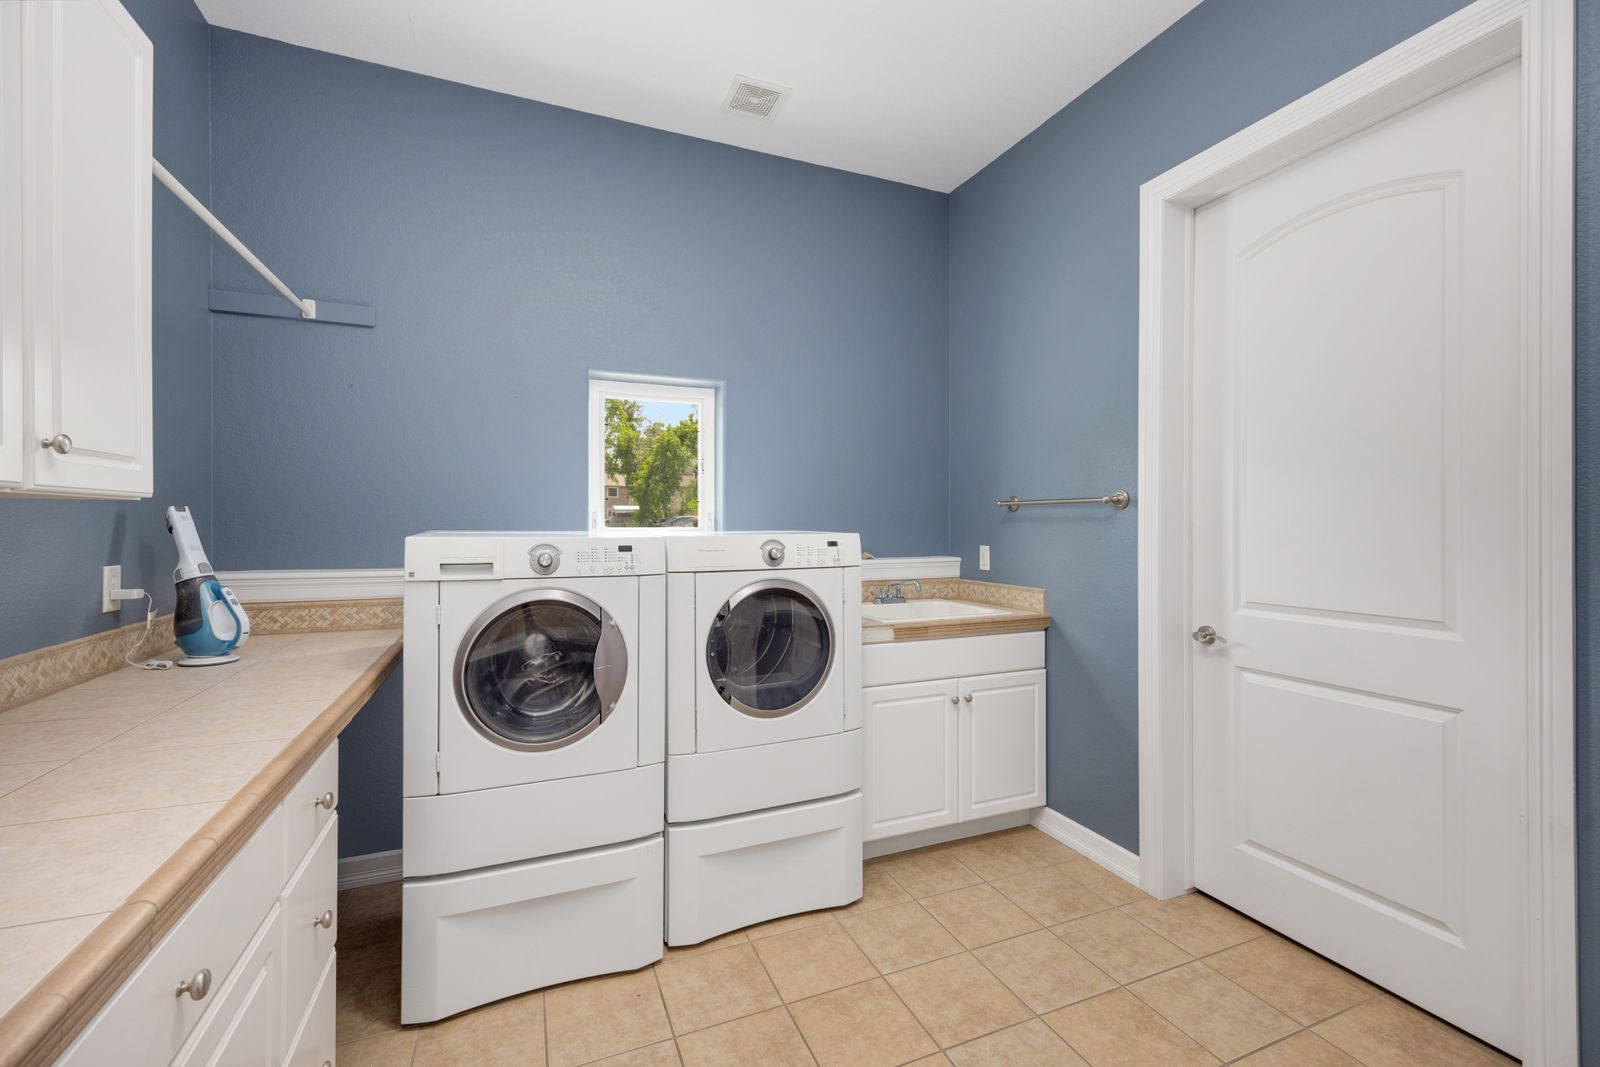
2. Side-by-Side Machines Under One Long Counter
Place the machines side by side with one counter across both tops. It needs about 140–150 cm of wall width.
AI prompt: “Modern laundry room with side-by-side washer and dryer under a long white folding counter, wall cabinets above, soft grey walls, 3D render.”
3. A Wall of Tall Cabinets That Hides Everything
Use floor-to-ceiling cabinets on one wall to hide the ironing board, cleaning supplies and spare linen. Choose flat, handleless doors in pale colours.
AI prompt: “Modern laundry room with a wall of tall flat-front cabinets in pale sage green, handleless doors, a washer and dryer, minimalist, 3D render.”
4. Open Shelving with Matching Baskets
Replace upper cabinets with open shelves and matching seagrass, cotton or wood baskets. Label each basket: wash, dry, fold, iron.
AI prompt: “Modern laundry room with open wooden shelves, matching seagrass baskets, folded towels, a folding counter below, warm and tidy, 3D render.”
5. A Pull-Out Drying Rod Under the Shelf
Fit a pull-out rod or fold-down rack under a shelf. Pull it out to hang shirts, push it back when done.
AI prompt: “Modern small laundry room with a pull-out drying rod under a shelf, shirts hanging to dry, a folding counter, bright, 3D render.”
6. A Deep Laundry Sink with a Tiled Splashback
A deep sink soaks stains, rinses muddy shoes and fills a mop bucket. Pair it with a bold tiled splashback, the area is small, so it costs little.
AI prompt: “Modern laundry room with a deep white laundry sink, patterned tile splashback, brass tap, folding counter, 3D render.”
7. A Folding Counter at the Right Height
Set the counter at 90 cm high and 60 cm deep, so a full sheet folds without hanging over the edge. Keep it clear. It is a work surface, not a shelf.
AI prompt: “Modern laundry room with a light wood folding counter at worktop height, folded clothes, a washer and dryer below, bright, 3D render.”

8. A Drying Rail by the Window
Hang a ceiling or wall drying rail near the window, where air and daylight do the work.
AI prompt: “Modern laundry room with a ceiling drying rail by a bright window, clothes hanging, pale walls, fresh and airy, 3D render.”

9. Dark Cabinets with a Pale Counter for Contrast
Paint the lower cabinets navy, forest green or charcoal, keep the counter and walls pale. Test it in 3D first. Dark paint can shrink a small room.
AI prompt: “Modern laundry room with dark navy lower cabinets, pale stone folding counter, white upper walls, brass handles, moody but bright, 3D render.”
10. A Laundry Nook Under the Stairs
Turn the space under the stairs into a nook: a stacked washer-dryer at the tall end, a narrow shelf at the low end. Measure the sloping ceiling carefully.
AI prompt: “Modern laundry nook under a staircase, stacked washer and dryer, narrow folding shelf, warm lighting, compact and clever, 3D render.”
11. A Built-In Ironing Station
Build a fold-down ironing board into a cabinet beside the counter. Fold it down to iron, fold it away when done.
AI prompt: “Modern laundry room with a fold-down ironing board built into a cabinet, iron and spray bottle on a shelf, tidy and organised, 3D render.”
12. Peg Rails and Hooks for Everything
Fit a wooden peg rail with hooks for the ironing board, drying rack, cloths and bag. Hooks are the cheapest storage. Hang daily items at shoulder height.
AI prompt: “Modern laundry room with a wooden peg rail and hooks on a pale wall, ironing board and cloths hanging, folding counter below, 3D render.”
13. A Sorting Station with Three Bins
Place three labelled bins: lights, darks, colours, under the counter. Sorting at the source means no pile on the floor.
AI prompt: “Modern laundry room with three labelled sorting bins under a folding counter, lights darks colours, organised and clean, 3D render.”
14. A Pet-Wash Corner in the Laundry Room
Add a low shower tray or raised dog-wash tub in one corner, with a handheld shower head. A raised tub saves your back; a floor tray suits large dogs.
AI prompt: “Modern laundry room with a small pet-wash corner, raised dog bath tub, handheld shower, towel hook, tiled floor, 3D render.”
15. Plants and a Rug to Make It a Room, Not a Cupboard
Finish with a hardy plant on a shelf and a washable runner rug. Choose a plant that tolerates humidity, a pothos or a spider plant.
AI prompt: “Modern laundry room with a green plant on a shelf, a washable runner rug on the floor, folding counter, bright and welcoming, 3D render.”
The same zoning logic works in a modern small apartment design with AI in Coohom, small rooms reward the same discipline.
Layouts for Small Laundry Rooms
A small laundry room is usually 25–60 square feet. The layout is decided by the water and drain, the door swing, and the walkway width.
The single-wall layout
Everything sits along one wall: machines, counter, sink and shelves. Keep 90 cm clear in front for loading and carrying a basket.
The L-shaped layout
Machines on one wall, counter and sink on the next, corner as the folding zone. Best for a square room of 50–60 square feet.
The galley layout
Machines on one side, counter and storage on the other. The walkway must be at least 90 cm wide.
Build each layout in Coohom and render it from the doorway. If any move feels tight on screen, it will feel worse in real life. Try Coohom free: Coohom
Storage and Drying Ideas
Storage is about reach and weight: heavy things low, light things high, daily items between waist and shoulder height.
Mix closed and open storage: closed cabinets hide the ironing board, mop and chemicals; open shelves hold daily items. Never decant chemicals into unlabelled containers.

Drying deserves the same planning as washing. A dryer handles most loads, but delicates and wool need air drying. Plan one permanent spot: a wall rack, ceiling rail or pull-out rod, and keep it clear. A floor airer is a backup, not a plan. Put the spot near a window; moving air dries faster than warm air.
Lighting and Ventilation
Laundry rooms are often windowless or lit by a single bare bulb. Use three layers: a bright ceiling light, a task light over the counter, and daylight from a window. Choose warm-white bulbs around 3000K.
Ventilation matters as much as light. Heat and humidity grow mould behind cabinets, so open the window during and after a wash, or run an extractor fan for 20 minutes after each load. For the same logic, see our modern kitchen design with AI in Homestyler.
Common Mistakes to Avoid
1. Buying machines before measuring. A washer 5 cm too deep blocks the door; a dryer 5 cm too wide leaves no room for the counter. Measure first.
2. No folding surface. Without a counter, clean laundry lands on the floor. A folding counter is the point of the room.
3. Shelves too high to reach. A shelf you cannot reach without a step stool is a shelf you never use. Keep daily items between waist and shoulder height.
4. Ignoring the dryer door swing. A door that opens into the walkway or hits the counter makes loading a daily annoyance. Check the swing in 3D first.
5. One light in the middle of the ceiling. It leaves the counter in shadow. Add task lighting over the worktop.
6. No drying plan. A floor airer means the room is permanently blocked. Build drying in from the start.
7. Storing chemicals within reach of children. Keep detergents in a high or locked cabinet, never on an open low shelf.
Budget Tiers
Budget (under about $300): Paint the walls, add a peg rail and hooks, fit a pull-out drying rod, buy matching baskets. A tidy room with a clear counter feels new.
Mid-range (about $300–$1,200): Add a folding counter, open shelves, a deep sink if plumbing allows, and task lighting under the cabinets.
Premium (about $1,200 and above): Custom cabinets, a stone worktop, a built-in ironing station, a ceiling drying rail. Buy fewer pieces and buy them once.
Spend in this order: counter, drying, lighting, storage, decoration.
Coohom vs Planner 5D vs Homestyler for Laundry Rooms
| Feature | Coohom | Planner 5D | Homestyler |
|---|---|---|---|
| Best for | Small rooms, photorealistic renders | Accurate floor plans | Fast style ideas |
| Starting point | Draw a plan or template | Draw walls and a floor plan | Upload a photo |
| AI tools | AI design and rendering | AI Studio, Smart Wizard | AI Styler, Spark, AI Planner |
| Rendering | Very photorealistic | Good, 4K on paid plans | Good, fast renders |
| Ease of use | Easy, with pro options | Easy once the plan is drawn | Very easy to start |
| Free plan | Core tools | Core tools | AI restyles |
| Try it | Coohom | Planner 5D | Homestyler |
Coohom wins for laundry rooms because its renders show the small details: clearance, counter height, light on the worktop. Planner 5D suits whole-home renovations; Homestyler is fastest for testing a colour from a photo. See our bedroom design with AI in Coohom and modern home office design with AI in Coohom guides.
Frequently Asked Questions
How small can a laundry room be?
A laundry room can work in as little as 25 square feet: a stacked tower against one wall, a narrow folding shelf, and wall storage above. You need 60 cm of clear floor in front of the machines and a surface to fold on. Plan the tower, counter and storage in Coohom first, so you can check the clearances in 3D before you buy anything. A room this small works only when every centimetre is planned, including the door swing and the space to open the washer fully.
Should the washer and dryer be stacked or side by side?
Stack them when the room is narrow, the tower frees a whole wall for a counter and storage. Go side by side for the longest folding counter, if the room is at least 150 cm wide and the dryer controls stay below shoulder height. Check the door swing and the vent run in your 3D plan before you decide: a stacked tower needs a secure bracket and a step stool for the top controls, while a side-by-side pair needs enough width for both doors to open fully.
Do I need a sink in the laundry room?
A sink is useful but not essential. It earns its place if you hand-wash delicates or soak stains and the plumbing already reaches the room. If adding one means moving pipes, spend the money on a better counter and drying setup instead. A small utility sink with a tall tap and a tiled splashback is the practical choice: it handles soaking and rinsing without taking much counter space, and it keeps dirty water out of the kitchen sink.
How do I keep a small laundry room from smelling damp?
Ventilate every load: open the window or run the extractor fan for 20 minutes after each wash, leave the washer door open between loads, and wipe the seal dry. Never store damp clothes in a closed basket. Run the machine’s cleaning cycle once a month, and keep the drying rack near the window or fan so air moves over the clothes. A small dehumidifier helps in a windowless room, and it costs far less than replacing a mouldy worktop.
What is the best counter height for folding laundry?
The best folding counter height is 90 cm, the same as a kitchen worktop. Front-loaders are usually 85 cm, so a thicker worktop brings the surface to the right height. At 90 cm you can fold for half an hour without bending your back, and the same height works for ironing with a small board. If the counter is shared with a sink, keep the whole run at one level so baskets slide across it easily.
Can I design a laundry room in a closet or hallway?
Yes, a laundry closet works with a stacked tower, a folding shelf above waist height and a pull-out drying rod. Use bi-fold or sliding doors, add a light inside, and vent the top and bottom of the doors. Plan for sound too: a solid door and a rubber mat under the machines keep the spin cycle quiet in a hallway, and a light inside the closet means you can sort clothes without opening the doors wide.
Conclusion
modern laundry room design with AI in Coohom is not about making a utility room pretty. It is about a small room doing its job: machines that fit, a counter at the right height, drying in the plan, storage within reach, fresh light and air. Measure first, build in 3D, and fix problems on screen before spending anything.
Pick one idea and try it this weekend: a folding counter, a pull-out drying rod, or a peg rail. Then build the full room in Coohom. Try Coohom free: Coohom. Draw your room, place your machines, and design a laundry room that works as hard as you do.

My name is Mahi Uddin, and I’m a blog writer with over two years of experience specializing in creating engaging, informative content using AI tools. I contribute to InExDecor.com, where I share creative ideas and practical tips for transforming interior and exterior spaces into beautiful, functional environments. With a passion for storytelling and a knack for blending creativity with technology, I strive to craft blogs that not only inform but also inspire readers. When I’m not writing, you can find me exploring design trends or enjoying a good book with a cup of coffee.