Modern Studio Apartment Design with AI in Planner 5D: Colour & Furniture Ideas

Hey There! Some links on InexDecor.com are affiliate links. If you make a purchase through them, we may earn a small commission at no extra cost to you. We only recommend trusted products to support our content. Thank you for your support!
Some links in this post are affiliate links. If you buy through them, we may earn a small commission at no extra cost to you.
Introduction
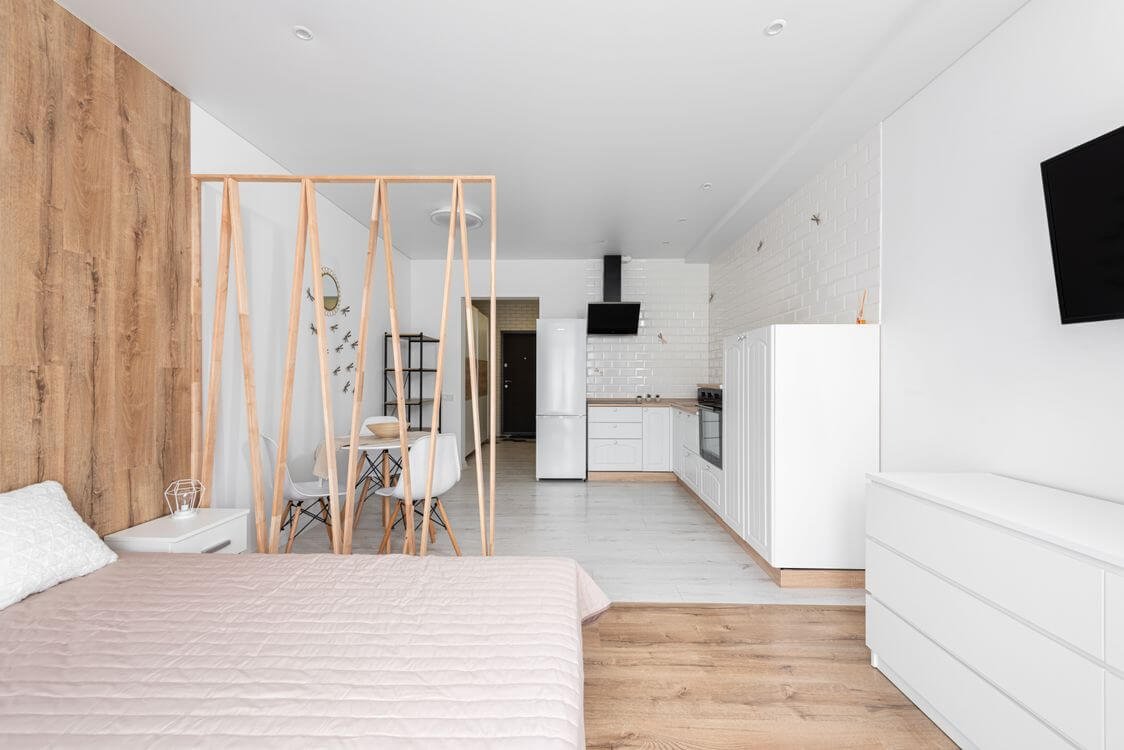
modern studio apartment design with AI in Planner 5D starts with one honest problem: a single room has to be a bedroom, a living room, a kitchen, and an office at the same time. Without a plan, that one room turns into a crowded box where the bed faces the fridge, the desk blocks the window, and nothing feels finished. With a plan, and a 3D tool that lets you test it before you move a single piece of furniture. A studio of 25 to 40 square metres can feel calm, organised, and much bigger than it is.
Planner 5D is built for this: draw the room to its real measurements, place furniture to scale, test colour palettes, and walk through the result in 3D before you spend anything. This guide gives you 12 colour and furniture ideas for real studios, plus zoning, storage, lighting, mistakes, and budgets.
Key Takeaways
- A studio needs zones, not walls: sleep, work, eat, and relax areas defined by rugs, lighting, and furniture.
- One palette of three colours: a light base, a warm wood tone, one accent, keeps a small room calm.
- Multifunctional furniture is the rule: a sofa bed, a foldable table, and storage that hides clutter.
- Test every layout in Planner 5D at real scale before you buy anything.
Table of Contents
Introduction | Key Takeaways | 12 Colour & Furniture Ideas | How to Recreate the Look in Planner 5D | Zoning Your Studio: Sleep, Work, Eat | Small-Space Storage Ideas | Lighting Ideas for a Studio Apartment | Planner 5D vs Homestyler vs Coohom | Common Mistakes and Budget Tiers | FAQs | Conclusion
12 Colour & Furniture Ideas for Modern Studio Apartment Design with AI in Planner 5D
These twelve ideas work together, but each one helps on its own.
1. Warm White Walls with One Sage Accent Wall
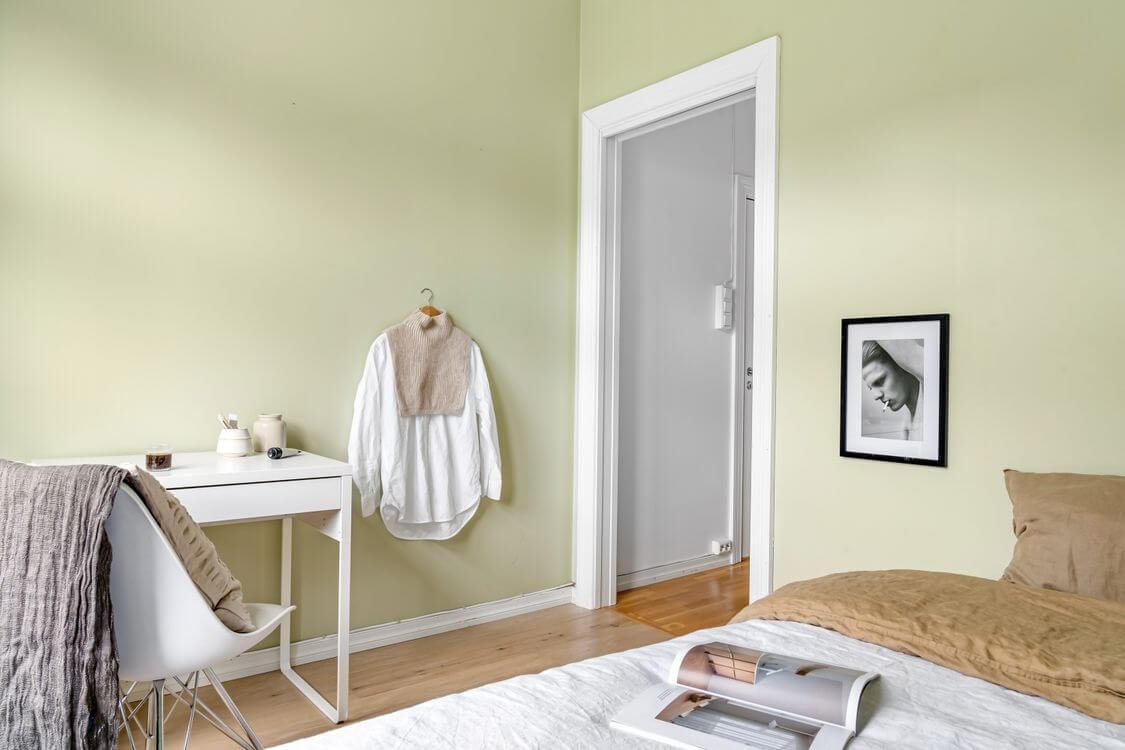
Paint three walls warm white and one wall muted sage green: the white bounces light around the room, and the sage wall marks the sleeping or sofa area. AI prompt: “warm white walls, sage accent wall behind a low bed, light wood floor.”
2. A Low Platform Bed with Storage Underneath
A low bed makes the ceiling feel higher, while under-bed drawers hide out-of-season clothes. AI prompt: “low platform bed with under-bed storage, white linen bedding.”
3. A Sofa Bed That Earns Its Floor Space
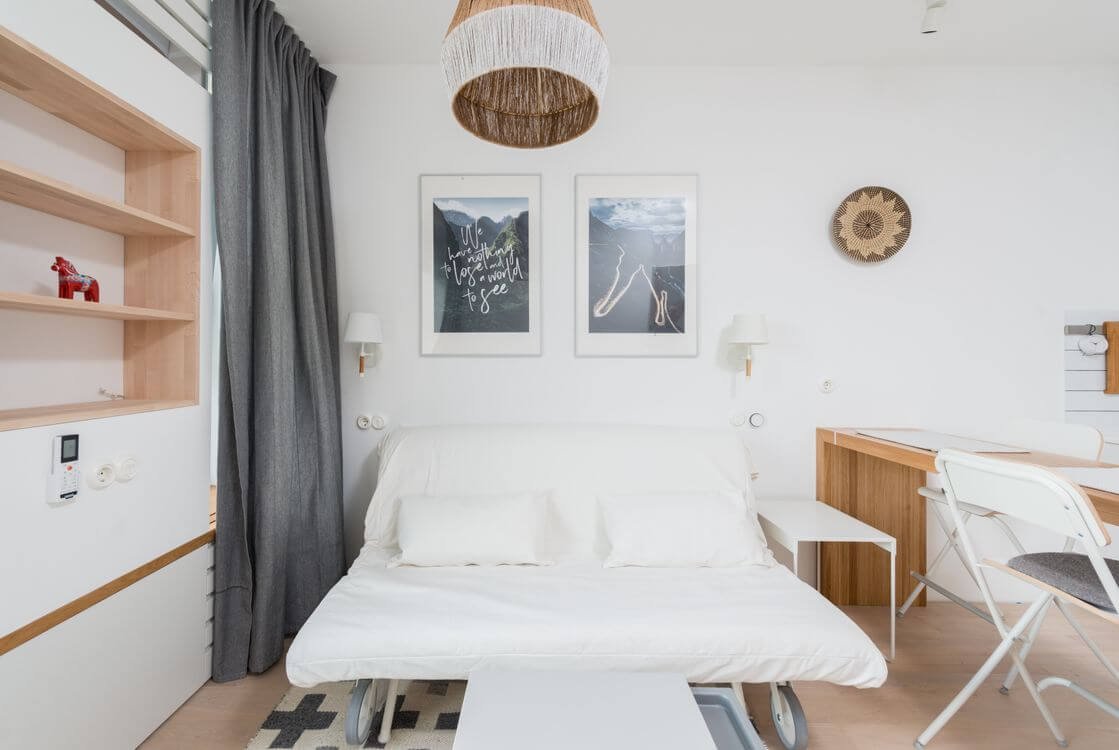
If your studio must host guests, a good sofa bed does two jobs in one footprint. Choose one with a real mattress, not a thin fold-out. AI prompt: “light grey sofa bed, wooden coffee table, large window, plants.”
4. A Foldable Dining Table Against the Wall
A wall-mounted fold-down table, or a small round table with two stackable chairs, gives you a dining spot without a permanent table in the middle of the room. Fold it away after meals and the floor is clear. AI prompt: “foldable wooden table, two simple chairs, pendant light above.”
5. Light Oak Furniture Throughout
Light oak, ash, or beech furniture reflects light and keeps the room feeling open. Keep to three wood tones at most, close in value, so the pieces feel collected. AI prompt: “light oak furniture, white walls, linen curtains.”
6. A Large Rug That Defines the Living Zone
One rug 20–30 cm wider than the sofa on each side marks the living zone and anchors the seating. A pale, low-pile rug is easy to clean. AI prompt: “large pale rug under a low sofa, coffee table, floor lamp.”
7. A Room Divider That Does Not Block Light
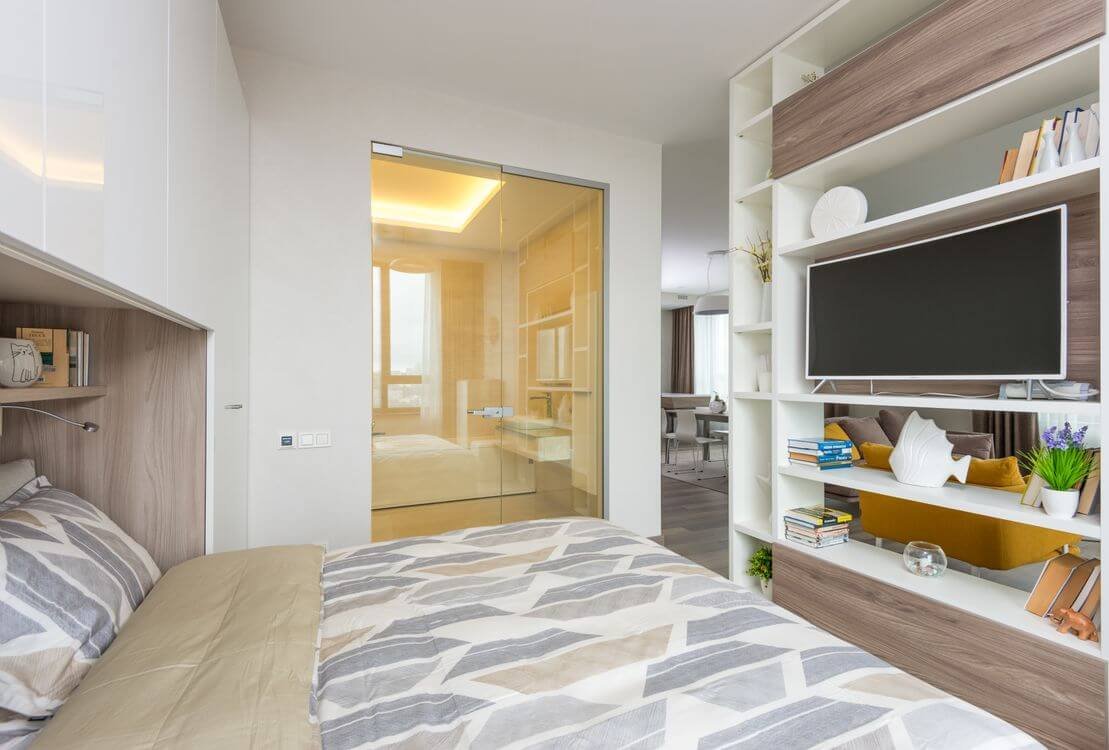
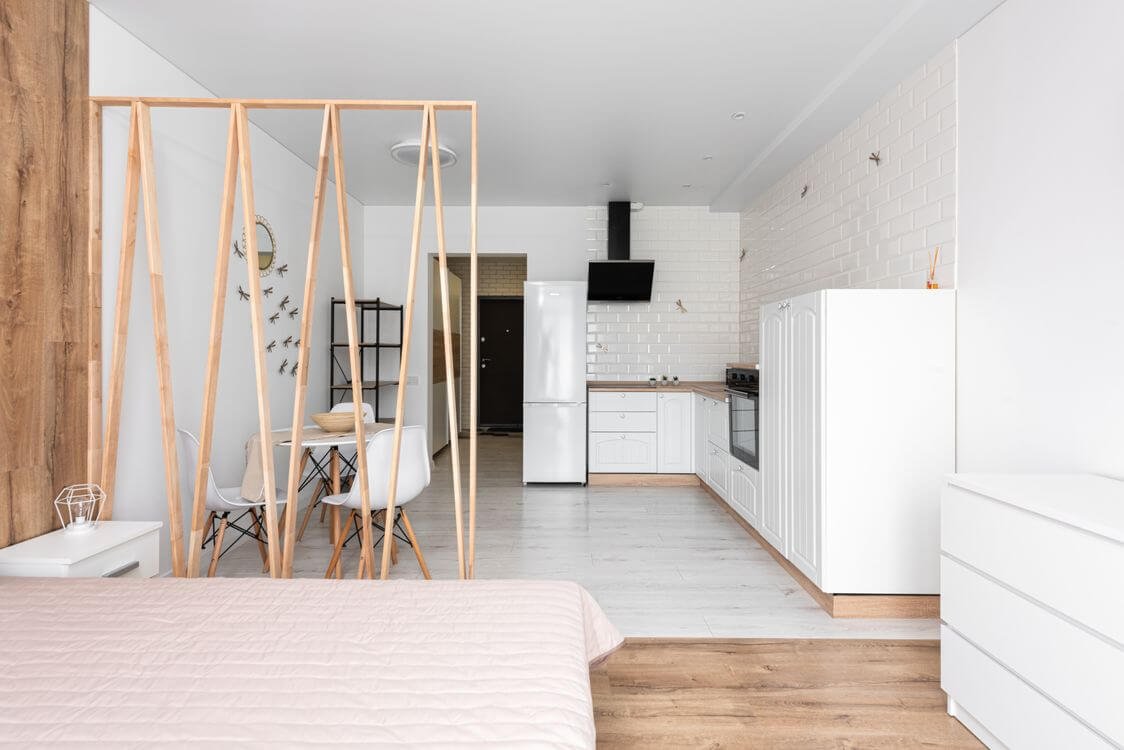
An open bookshelf, a sheer curtain, or a slatted wooden screen separates the sleeping area from the living area without blocking daylight, and a bookshelf divider adds storage. AI prompt: “open bookshelf room divider, plants on shelves, bright natural light.”
8. Terracotta and Clay Accents for Warmth
A terracotta throw, a clay vase, or rust-coloured cushions add warmth to a pale palette without a new paint job. Use the accent in two or three places only, so it reads as deliberate. AI prompt: “warm white and light wood, terracotta cushions, ceramic vases.”
9. A Compact Kitchen Corner in the Same Palette
A studio kitchen should share the room’s palette: white or pale grey cabinets, a light wood worktop, and the same accent colour on a kettle or tea towel. Keep open shelving to one row. AI prompt: “white cabinets, light wood worktop, open shelf with plants.”
10. Vertical Storage Up to the Ceiling
When floor space is short, go up: tall, narrow shelving beside the bed or above the desk holds books, boxes, and plants. Keep the top shelf for things you rarely use and eye-level shelves for daily items. AI prompt: “tall narrow shelves, books and plants, light wood and white.”
11. One Sculptural Plant as the Room’s Anchor
One large plant: an olive tree, a fiddle-leaf fig, or a monstera, in a plain ceramic pot gives the studio a focal point. One large plant beats five small ones crowded on a windowsill. AI prompt: “large monstera plant in a ceramic pot, low sofa.”
12. Black Accents for Definition
A little black goes a long way in a pale studio: a thin black picture frame, a black lamp base, slim black chair legs. Black gives the pale palette definition. AI prompt: “white walls, light wood, black metal lamp and picture frames.”
How to Recreate the Look in Planner 5D
Build the whole studio in Planner 5D in an evening: start with the plan, then the zones, then the colours.
- Draw the room to real measurements. Measure the length, width, windows, and door swing, and draw the walls to those exact numbers.
- Place the largest pieces first. Bed, sofa, kitchen run, wardrobe. Leave 60 cm of walking space beside the bed and a clear path from the door to the window.
- Define the zones with rugs and lighting. One rug under the seating, one beside the bed, a floor lamp in the living zone, a bedside lamp.
- Apply the palette. Warm white walls, one accent wall in sage or clay, light oak furniture. Render in 3D and check the colours in daylight and evening.
- Add storage and test the walkways. Place the shelving, the under-bed storage, and the divider, then walk through the 3D view and check you can open the wardrobe and reach the kitchen.
- Render and refine. Generate a render, look at it fresh the next morning, and change one thing at a time until the room feels calm.
For the same measure-first method in a larger space, see our modern living room design with AI in Planner 5D guide, and the modern kids room design with AI in Planner 5D guide for a child’s corner.
Zoning Your Studio: Sleep, Work, Eat
A studio works when each activity has a place, even if that place is only a rug and a lamp. Without zones, everything drifts into the middle of the room.
The Sleep Zone
Put the bed against the longest wall, ideally furthest from the entrance, so the sleeping area feels private. A divider, curtain, or tall shelf marks the edge of the zone. Keep the bedside to one lamp, one book, one plant.
The Work Zone
Place the desk near the window for daylight, with the chair facing into the room. It makes a small desk feel less cramped. A wall shelf above the desk holds books. When work ends, close the laptop and put it in a drawer, so the studio stops feeling like an office.
The Eat Zone
A small table near the kitchen, or a fold-down table on the wall, is enough. Two chairs, a pendant light, and a clear path to the kitchen make meals feel like a real occasion. If space is very tight, a breakfast bar on the kitchen counter with two stools does the same job.
Small-Space Storage Ideas
Storage is where small studios succeed or fail: the room looks minimal only because the storage works hard behind the scenes. Give everything a closed home, and keep surfaces to one lamp, one book, and one plant.
Under-bed boxes hold out-of-season clothes and spare bedding. A storage ottoman holds throws and magazines and doubles as extra seating. Hooks behind the door hold coats and bags, and a wardrobe with sliding doors needs no swing space. Keep one drawer or shelf empty. That is what lets you tidy the studio in five minutes.
For the bathroom side of a small home, see our modern bathroom design with AI in Planner 5D guide.
Lighting Ideas for a Studio Apartment
Light is the main decoration in a studio, and it costs less than furniture. Three layers work best: daylight, general light, and task light.
Daylight comes first: keep the window clear, use sheer curtains, and place a mirror opposite the window to double the daylight.
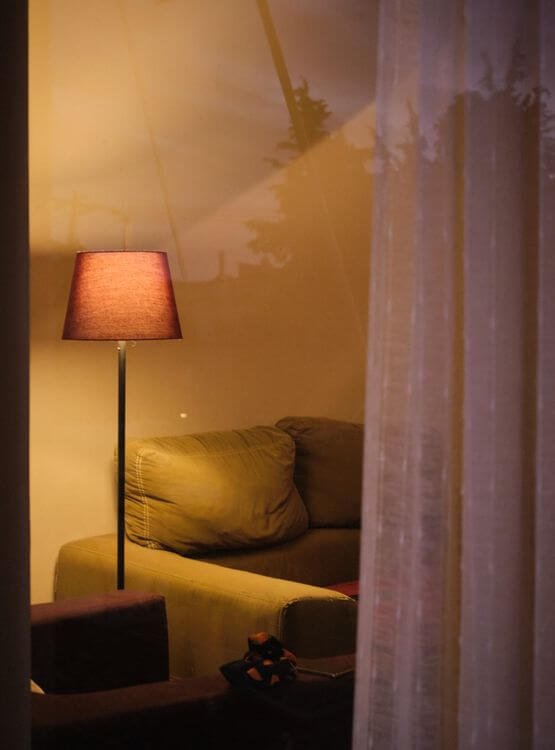
General light should be one warm ceiling light or a low pendant over the dining table. Task light should be warm and focused: a floor lamp beside the sofa, a desk lamp, and a bedside lamp. Use warm 2700K bulbs throughout, with the bedside and sofa lamps on a dimmer. At night, the studio should glow, not glare. A paper lantern or linen-shaded lamp gives warm, diffused light. For bedroom lighting ideas, see our bedroom design with AI in Coohom guide.
Planner 5D vs Homestyler vs Coohom for Studio Apartments
| Feature | Planner 5D | Homestyler | Coohom |
|---|---|---|---|
| Best for | Floor-plan-first studio layouts, accurate sizes | Fast AI restyles and quick style tests | Photorealistic renders for clients |
| Starting point | Draw the studio to real measurements | Upload a photo or use a template | Draw a plan or import a model |
| AI tools | AI Studio, Smart Wizard | AI Styler, Spark, AI Planner | AI design and rendering tools |
| Rendering | Good, 4K on paid plans | Good, fast renders | Very photorealistic |
| Ease of use | Easy once the plan is drawn | Very easy to start | Easy, with more pro options |
| Free plan | Core design tools | AI restyles and 3D design | Core tools |
| Try it | Planner 5D | Homestyler | Coohom |
Planner 5D wins for a studio because measurements decide everything: whether the bed fits with a walkway, whether the table clears the fridge door, whether the divider leaves the window visible. Homestyler is faster for testing a colour or a style on a photo. Plan in Planner 5D first, then restyle in Homestyler.
Common Mistakes and Budget Tiers
The most common mistake is pushing every piece of furniture against the walls: it leaves a dead centre like a corridor. Float the sofa with its back to the sleeping zone, or pull the bed 10 cm off the wall.
The second mistake is too many small decorations: ten small vases, candles, and frames on a shelf read as clutter. Keep one or two objects per surface. The third is a rug that is too small. A rug that ends before the sofa legs makes the seating area look unfinished, so measure the sofa first.
The fourth mistake is cool white light: a 4000K bulb makes warm white walls look grey. Use 2700K throughout. The fifth is buying a matching furniture set, which looks tidy in a shop and flat at home. The sixth is skipping the plan: buying furniture before drawing the room to scale is how a studio ends up with a sofa that blocks the door.
Three budget tiers cover most studios. Edit only (under $100): declutter, rearrange the furniture into zones, swap the bulbs to warm 2700K, and clear one wall. Refresh ($150–$500): a large low-pile rug, one warm floor lamp, linen-look cushion covers, a plant, and a room divider shelf. Full change ($600–$1,500+): a low platform bed with storage, a sofa bed, a fold-down dining table, tall shelving, and a new rug and lighting set. Buy the bed and the rug first, since they decide the layout.
Frequently Asked Questions
How do I make a small studio apartment feel bigger?
Use low furniture, light walls, a mirror opposite the window, and clear floors. A low platform bed leaves more empty wall above it, a pale rug keeps the floor line flat, and visible floor makes the room feel spacious. Keep surfaces clear, define zones with rugs and lighting instead of walls, and leave at least 60 cm of walking space on one side of the bed.
What is the best layout for a studio apartment?
The best layout puts the bed against the longest wall furthest from the entrance, the sofa facing the window, the desk near the window for daylight, and the dining table near the kitchen. Keep a clear path from the door to the window, and use a rug, a divider, or a change in lighting to mark each zone. Test the layout in Planner 5D before moving furniture.
What colours work best in a studio apartment?
Warm white, pale grey, light oak, and one muted accent such as sage, clay, or dusty blue work best. Keep walls pale so daylight bounces around the room, add warmth through light wood rather than strong colour, and use the accent in only two or three places: a throw, a cushion, and a plant pot. Avoid dark walls: they absorb light and make the walls feel closer.
Can I use a room divider in a small studio?
Yes, and it is one of the best tools for a studio, as long as it does not block light. An open bookshelf, a sheer curtain, or a slatted wooden screen separates the sleeping area from the living area while letting daylight through. A solid partition is the wrong choice: it cuts the room in half and makes both halves feel smaller.
How do I store things in a studio with no closet?
Use under-bed boxes, a storage ottoman, hooks behind the door, and tall shelving up to the ceiling. A wardrobe with sliding doors needs no swing space. Keep one drawer or shelf empty so tidying takes five minutes, and edit once a month, if something has not been used in a season, it does not need a home in the studio.
Is Planner 5D free for designing a studio apartment?
Yes, Planner 5D has a free plan that covers floor plans, basic 3D design, and standard renders. You can draw a real studio, place furniture to scale, test colours and layouts, and create useful 3D views without paying. Paid plans add 4K renders and premium furniture models. Start free, design one studio properly, and upgrade only if you need 4K renders or premium content.
Conclusion
modern studio apartment design with AI in Planner 5D is not about buying more furniture. It is about editing one room until every square metre has a job: a low bed, a pale rug, one accent colour, zones marked by light, and storage that hides the clutter.
Start with the plan: measure the room, draw it in Planner 5D, place the bed and the sofa first, and test the walkways in 3D. Then add the palette, the rug, and the lighting, changing one thing at a time until the room feels right. Your studio does not need to be bigger. It needs to be planned.
Try Planner 5D free. Draw your studio to real measurements, test the 12 ideas above in 3D, and see your new layout first.

My name is Mahi Uddin, and I’m a blog writer with over two years of experience specializing in creating engaging, informative content using AI tools. I contribute to InExDecor.com, where I share creative ideas and practical tips for transforming interior and exterior spaces into beautiful, functional environments. With a passion for storytelling and a knack for blending creativity with technology, I strive to craft blogs that not only inform but also inspire readers. When I’m not writing, you can find me exploring design trends or enjoying a good book with a cup of coffee.