Home Design for Homeowners with AI in Planner 5D: Step-by-Step Guide

Hey There! Some links on InexDecor.com are affiliate links. If you make a purchase through them, we may earn a small commission at no extra cost to you. We only recommend trusted products to support our content. Thank you for your support!
Some links on InexDecor.com are affiliate links. If you make a purchase through them, we may earn a small commission at no extra cost to you.
Introduction
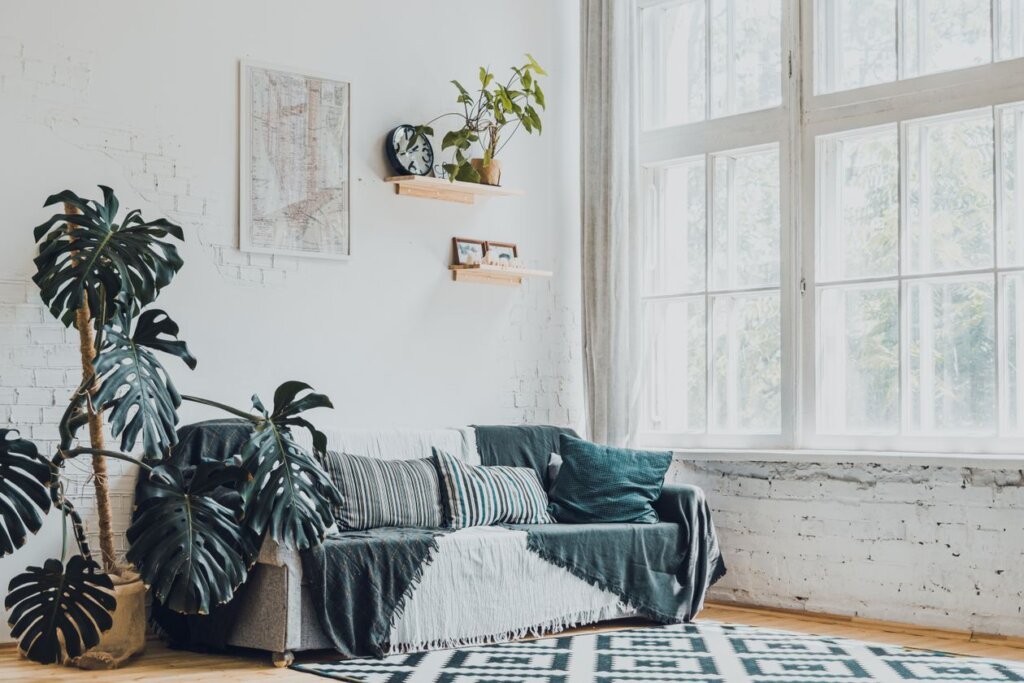
home design for homeowners with AI in Planner 5D is the simplest way to design your own home without hiring a designer or learning complicated software. You already know what you want: a brighter living room, a kitchen with room to cook, a bedroom that feels calm at night. But picturing it is the hard part. Planner 5D removes that barrier. You draw your rooms to their real measurements, let the AI suggest layouts and furniture, and walk through the finished design in 3D before you spend a single taka on paint or furniture.
This guide shows you how to measure and draw your home, run your first AI design, place furniture at true size, choose colours and lighting, and turn the renders into a shopping list. No experience needed, and the core tools are free. It also works for renters planning a refresh and owners preparing a home to sell.
Key Takeaways
- You can design your own home in Planner 5D with no designer and no experience. The AI does the hard parts.
- Measure first: every room, window, door and walkway, because a plan built on real numbers never lies.
- Start with the room that bothers you most, finish it properly, then repeat for the next room.
- One palette across the whole house makes every room feel connected.
- Test colours, lighting and layout in 3D first.
- Refresh a room for under $150, or plan a full change for $600–$1,500 per room.
Table of Contents
Introduction | Key Takeaways | What Is Home Design for Homeowners with AI in Planner 5D? | How to Design Your Home in Planner 5D. Step by Step | 6 Ideas to Try First | Colour and Lighting That Work in Every Room | Layouts for Small and Large Homes | Common Mistakes to Avoid | Budget Tiers | Planner 5D vs Homestyler vs Coohom | Frequently Asked Questions | Conclusion
What Is Home Design for Homeowners with AI in Planner 5D?
Home design for homeowners means designing the place you actually live in: not a showroom, not a client’s project, but your own rooms, with your own measurements and your own budget. AI makes that possible for people who have never designed anything. You describe what you want in plain words, and Planner 5D’s AI tools suggest layouts, furniture and colour schemes that fit your rooms. Then you rebuild the best suggestion in 3D at true size and see the result before you buy anything.
Planner 5D combines three things in one free plan: a floor-plan tool that draws your rooms to scale, an AI design assistant that generates layouts and ideas from your description, and a 3D view that shows the finished room in realistic light. Together they cover the whole journey from “this room bothers me” to a plan you can hand to a painter or a carpenter.
The workflow suits every homeowner. A first-time buyer can plan a flat before moving in, a family can test a bigger sofa before buying it, and an owner can show a builder exactly what they want. For the whole-home version of the same method, see our interior design with AI in Planner 5D guide.
How to Design Your Home in Planner 5D: Step by Step
Design your home in seven steps: the measurements decide the plan, the plan decides the furniture, and the furniture decides the budget.
Step 1: Walk through your home and list what bothers you
Walk through your home with a notebook and write down what bothers you in each room. The living room is too dark in the evening. The kitchen has no counter space. The bedroom wardrobe doors stick. The hallway feels like a tunnel. This list is your design brief. Rank the rooms from most annoying to least, and start with the worst one.
Step 2: Measure every room, window and door
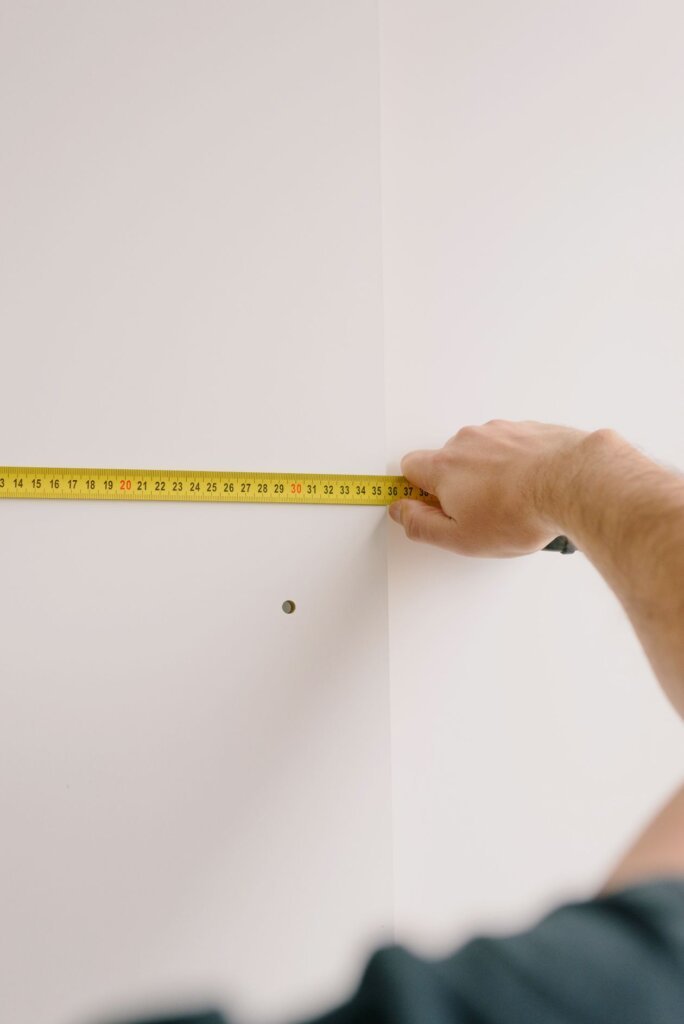
Measure each room: length, width, ceiling height, plus every window, door and radiator, and note which way the sun travels. Then measure the walkways: 75 cm between sofa and coffee table, 60 cm beside the bed, 90 cm on the main kitchen path. A tape measure and ten minutes per room are enough. Write the numbers in one place.
Step 3: Draw your floor plan in Planner 5D
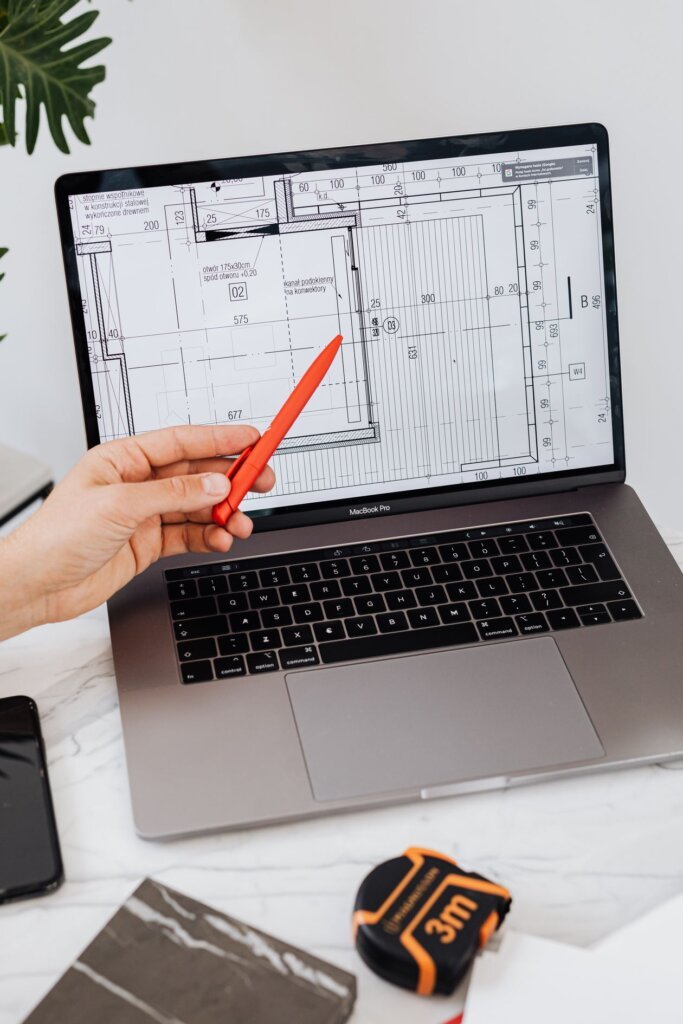
Open Planner 5D and draw the walls to the exact measurements from Step 2. Add windows, doors and door swings, then mark the fixed points: radiators, power sockets and anything built in. Place the biggest furniture first, bed, sofa, dining table, and check the walkways in 3D. If a wall is wrong, fix it now.
Step 4: Run your first AI design
Open the AI design tools and describe the room in one or two sentences: style, main colours, biggest furniture, mood. For example: “Modern living room, white walls, light oak floor, low sofa, blue cushions, warm evening light.” Let the AI generate two or three versions and save the calmest.
Step 5: Place furniture at true size
Rebuild the winning AI design in 3D with furniture at its real size. Place the sofa against the longest wall, facing the window or the television wall; in a bedroom, the bed goes first, centred on the longest wall. Leave the walkways from Step 2 clear, and check every piece in the 3D view before adding a side table, a lamp or a plant. Check every piece in the 3D view before adding the next one.
Step 6: Test colour, texture and light
Before you buy paint, bedding or cushions, test the palette in 3D. Apply white walls and a light wood floor, then try one accent at a time: sea blue cushions, a sandy beige throw, a soft grey rug, and view each version in daylight and at dusk. The palette that still feels calm in both lights is the right one. Then layer the light: daylight first, one warm ceiling light, and a warm task light beside the sofa or bed, with 2700K bulbs.
Step 7: Render, compare and make your shopping list
Render the finished room from the doorway and from the seat you will actually sit in. Compare it with your original room and check four things: a clear walkway, a calm palette, warm light at dusk, and nothing crowded. Save the renders as your shopping list and buy the big pieces first.
Try Planner 5D free and design your first room tonight.
6 Ideas to Try First
Start with one of these six ideas: cheap, fast, and visible the same day. Test each one in Planner 5D first, free.
1. Paint one wall, not the whole house
A single accent wall in soft blue, sage green or warm terracotta changes the whole room for the price of one can of paint. Choose the wall behind the sofa or the bed and test the colour in a render at midday and dusk.
2. Swap the rug for a larger one
Most rugs are too small. The right rug sits under the front legs of the sofa and coffee table, with at least 20 cm visible on each side. For the same thinking in a living room, see our modern living room design with AI in Planner 5D guide.
3. Add one warm floor lamp
One warm floor lamp beside the sofa changes the evening mood completely. Choose a linen or rattan shade with a warm 2700K bulb. One lamp can make a cold room feel warm in minutes.
4. Clear one surface in every room
Choose one surface per room: dining table, bedside table, console, and keep it to three objects: a lamp, a book, a plant. A clear surface makes the whole room feel calmer.
5. Hang one large mirror
A large mirror opposite a window doubles the light in a dark room. Hang it at eye level, centred on the wall, in the same wood tone as the rest of the room. A mirror works in every room that feels dark.
6. Repeat one accent colour in three places
Pick one accent: sea blue, dusty pink, sage green, and use it in exactly three places per room: a cushion, a throw, a vase. For a small-home version of the same idea, see our small house design with AI in Planner 5D guide.
Colour and Lighting That Work in Every Room
Colour and lighting decide whether a home feels calm or chaotic. Get them right once, and every room benefits.
Choosing a palette for the whole house
Start with the light. A north-facing home needs warm whites and warm wood; a south-facing home can handle cooler whites and a stronger accent. Pick three colours only: a wall colour, a wood tone, one accent. White walls with light oak and sea blue suit almost every home. Test the palette in one room first, at midday and at dusk.
Lighting every room at dusk
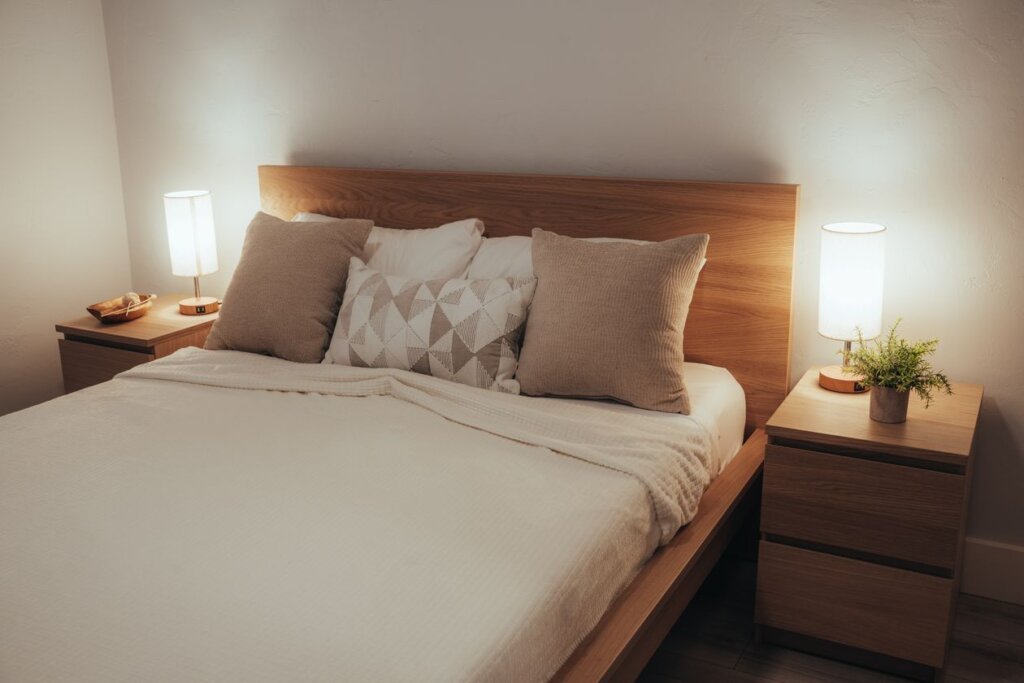
Render every room at dusk, not just at midday. A room that looks bright at noon can look grey and cold in the evening if the lighting is wrong. One warm pendant, one floor lamp and one small table light give every room a warm glow. For a bathroom version of the same lighting rules, see our modern bathroom design with AI in Planner 5D guide.
Layouts for Small and Large Homes
The right layout depends on the home you have. Measure first, then choose the layout that fits.
Small homes and flats
In a small home, every piece of furniture must do two jobs: a dining table doubles as a desk, a storage bench holds shoes and gives you a seat, a low shelf divides living from sleeping without blocking light. Keep furniture low, floors mostly empty, one rug per zone, and the palette pale.
Large homes
A large home has the opposite problem: rooms that feel empty and disconnected. Give each room one clear job. Anchor each seating group with a large rug, put a tall plant in each empty corner, and keep the same palette everywhere. Still leave a third of every shelf empty and a clear stretch of floor in each room.
Common Mistakes to Avoid
The most common mistake is buying furniture before drawing the plan. A sofa that looked right in the shop blocks the walkway at home, and a wardrobe that is too deep eats a square metre of floor. Draw first, buy second, every time.
The second mistake is a different colour in every room, five rooms in five colours feel like five different houses. One palette across the house is the cure.
The third is cool white light. Use warm 2700K throughout. The fourth is too much decor: one lamp, one book and one plant per surface. The fifth is ignoring the walkways, if you cannot walk to the window without turning sideways, the layout is wrong. The sixth is paying for a designer before trying the free tools.
Budget Tiers
Budget (under about $150 per room): A flat-weave rug, warm bulbs, a sheer curtain and one plant. This tier changes the feeling of a room without touching the furniture.
Mid-range (about $150–$600 per room): Add a floor lamp, a mirror, a low bench or console, and paint in warm white or your accent colour.
Full change ($600–$1,500+ per room): A low sofa or bed frame in the right wood tone, a large rug, a flat-front wardrobe, and matching textiles. For the same three-tier thinking in a bedroom, see our bedroom design with AI in Coohom guide.
Planner 5D vs Homestyler vs Coohom for Homeowners
| Feature | Planner 5D | Homestyler | Coohom |
|---|---|---|---|
| Best for homeowners | Accurate floor plans | Fast photo restyles | Photorealistic renders |
| Starting point | Draw the plan to scale | Upload a room photo | Draw a plan or import one |
| AI tools | AI Studio, Smart Wizard | AI Styler, Spark, AI Planner | AI design and rendering tools |
| Rendering | Good, 4K on paid plans | Good, fast renders | Very photorealistic |
| Ease of use | Easy once drawn | Very easy to start | Easy, with more pro options |
| Free plan | Core design tools | AI restyles and 3D design | Core tools |
| Try it | Planner 5D | Homestyler | Coohom |
Planner 5D wins when measurements matter. Draw the floor plan first, then style each room to scale. Homestyler is fastest for testing a style from a photo, and Coohom suits photorealistic renders. For the best starting point if you are new to all three, see our best home design with AI in Planner 5D guide.
Frequently Asked Questions
Can I design my own home with AI if I have no experience?
Yes. Planner 5D is built for homeowners, not designers. You draw rooms to your real measurements, describe the style you want in plain words, and the AI suggests layouts and furniture that fit. No drawing skill, no design training and no measuring beyond a tape measure. Start with one room today, finish it properly, and the next room is easier.
How long does it take to design a home with AI?
One room takes about an hour from measurement to finished render: ten minutes to measure and photograph, ten minutes for the AI design, twenty minutes to rebuild it in 3D, and twenty minutes to test the palette and lighting. A whole home takes a few evenings, one room at a time. The slow part is deciding what you like, and the AI suggestions make that decision fast.
Do I need to pay for Planner 5D to design my home?
No. Planner 5D has a free plan that covers floor plans, basic 3D design and standard renders. You can draw your whole home, place furniture to scale, test palettes and lighting, and share the results without paying. Paid plans add 4K renders and premium furniture. Start free today, design one room properly, and upgrade only if you need more renders.
What is the best AI tool for homeowners designing their own home?
Planner 5D is the best starting point for most homeowners because it works from your real measurements. The plan is accurate, so the furniture fits. Homestyler is faster if you only want to test a style from a photo, and Coohom is better for photorealistic renders. Try the free plan of each today and keep the one that feels easiest for your home.
How do I stay on budget while designing my own home?
Design first, buy second. A 3D render shows you whether the sofa fits, whether the palette works at dusk, and whether the room feels crowded, all before you spend money. Build your shopping list from the render, buy the big pieces first, and leave the decor until last. Most homeowners save the cost of a paid plan by avoiding one wrong purchase.
Can I use my home design to talk to a builder or carpenter?
Yes, and that is one of the best uses of a finished plan. Share the floor plan with real measurements and the 3D renders with your builder, painter or carpenter, so everyone sees the same design. A render removes misunderstandings: the builder sees the wall colour, the carpenter sees the wardrobe size, and you see the finished room before anyone starts work.
Conclusion
home design for homeowners with AI in Planner 5D turns the most overwhelming project in your home into small, enjoyable steps: measure one room, draw it to scale, let the AI suggest a design, rebuild the best version in 3D, and buy only what the render proves will work. Keep one palette across the house, the lighting warm, the walkways clear. Your home does not need to be bigger. It needs a plan, a palette and one good light.
Start with the room that bothers you most and design it tonight, free. One room finished well teaches you everything you need for the next one.
Try Planner 5D free. Draw your home and see the finished design in 3D today.

My name is Mahi Uddin, and I’m a blog writer with over two years of experience specializing in creating engaging, informative content using AI tools. I contribute to InExDecor.com, where I share creative ideas and practical tips for transforming interior and exterior spaces into beautiful, functional environments. With a passion for storytelling and a knack for blending creativity with technology, I strive to craft blogs that not only inform but also inspire readers. When I’m not writing, you can find me exploring design trends or enjoying a good book with a cup of coffee.